Case study
Case study
“It’s such a beautiful farmhouse and it’s a wonderful feeling to know that we have something to pass on to the next generation, which the rest of the family will share and enjoy for years to come”
For three generations, Mari Brame and her family had lived in a 19th century farmhouse set in the idyllic spot of Carmarthenshire in South West Wales. With such a rich history behind it, the farmhouse held vivid memories for Mari. When her father passed away leaving her mother alone in the farmhouse, Mari and her husband Garry knew it was the right time to move back to Carmarthenshire from Cardiff to look after her.
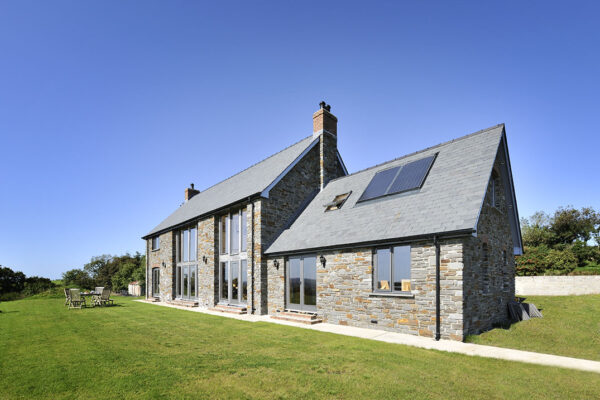
Mari and Garry made the decision to build a new timber-framed property, which would sit next to her traditional family home, giving Mari’s mother the independence that she still craved after the passing of her husband. The couple moved into a static caravan on the site and began the planning process, one that would take 10 months, and even an appeal to the Welsh Assembly to gain permission to build their dream timber home.
When consent for the farmhouse was finally granted, there was an additional clause stating that the farmhouse would need to be demolished after the new build was completed, with an annexe included in its place for Mari’s mother.
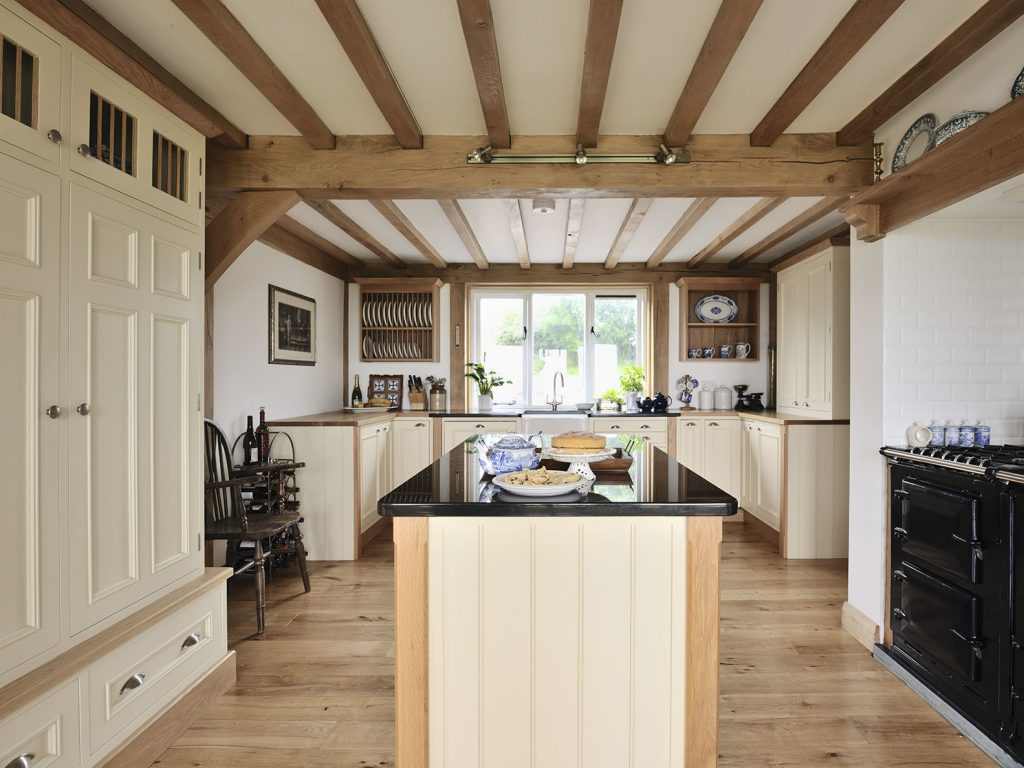
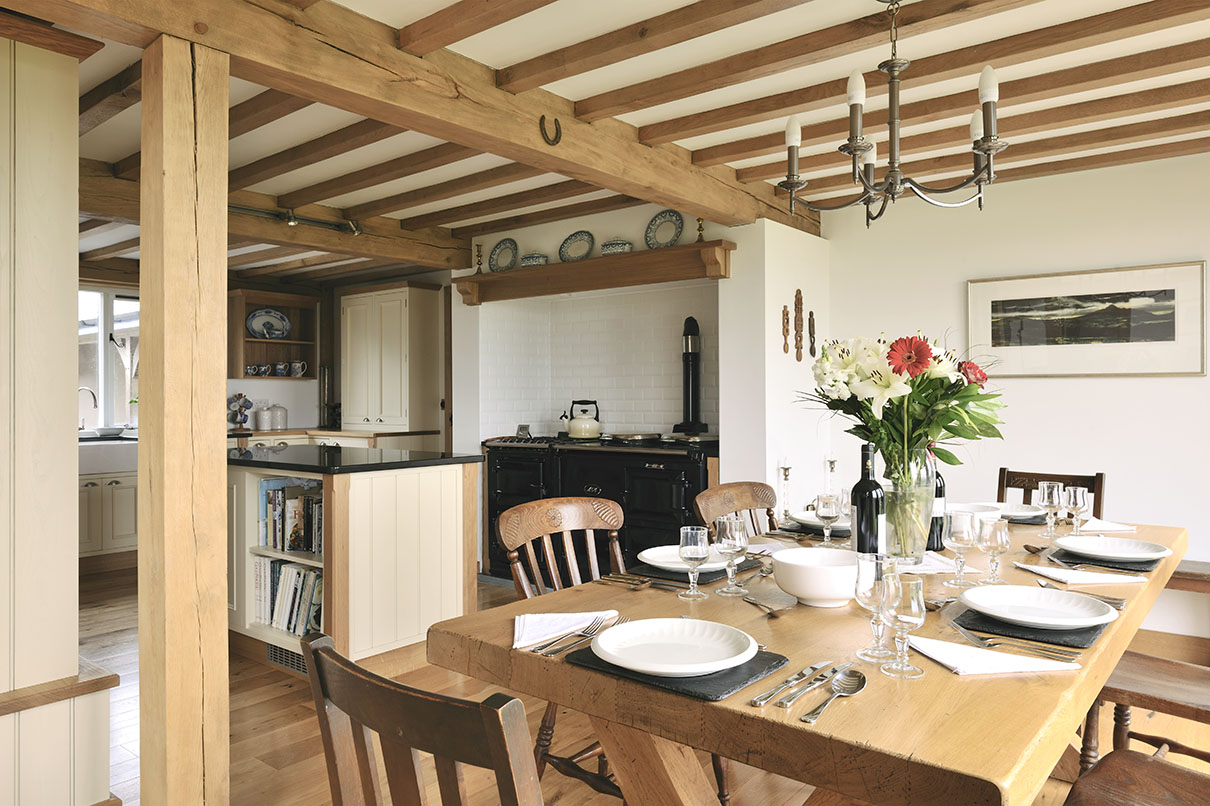
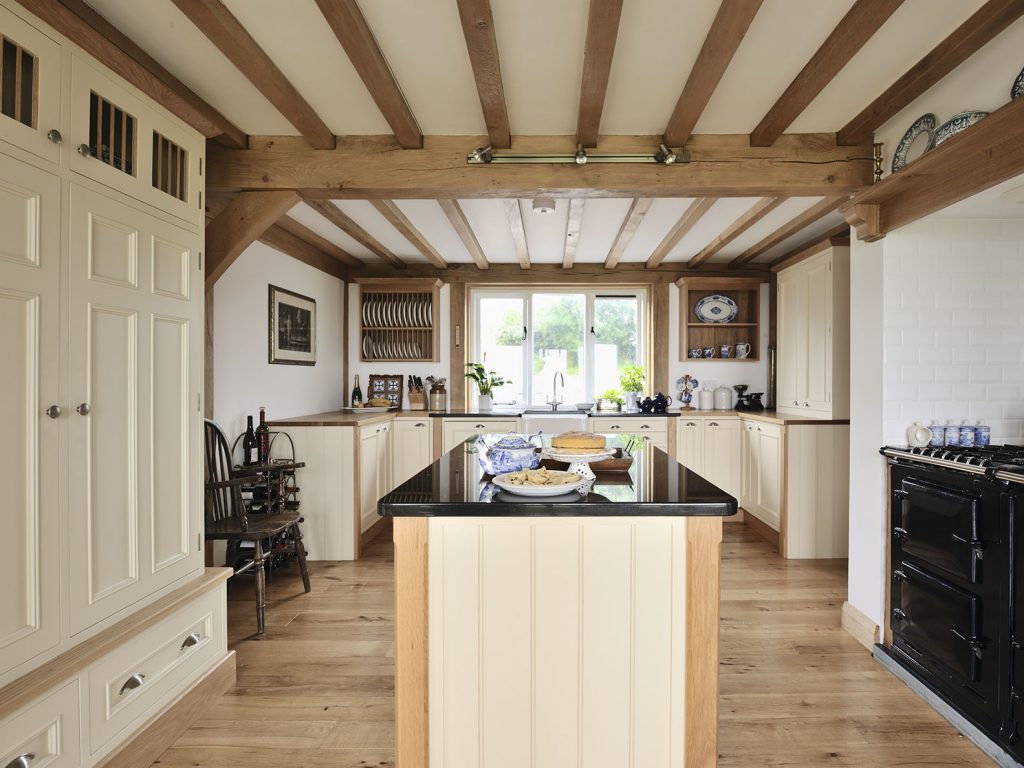
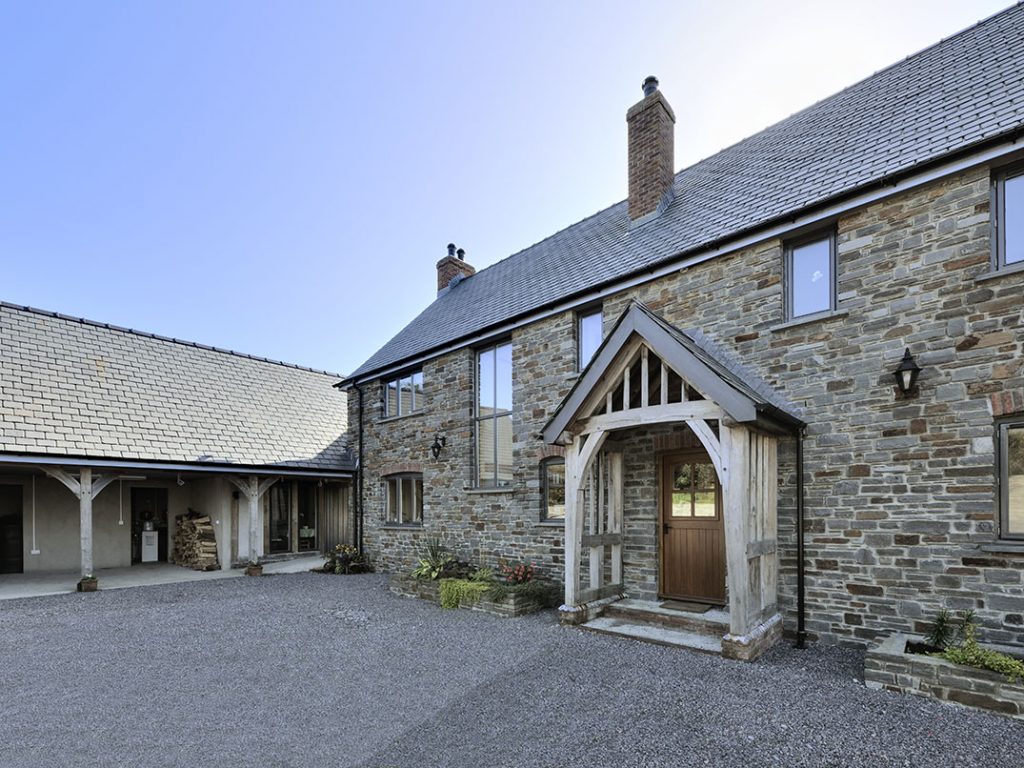
With the pending demolition of Mari’s beloved childhood home, it was important that the couple focused on creating their Five bedroom oak frame dream home for the future. Whilst in the design stage, Mari and Garry decided to include a number of features that would reflect the original look of the farmhouse, including replicating the style of the kitchen, building an identical chimney found in the centre of the house as well as using similar building materials.
They decided to enlist the help of Welsh Oak Frame to build the oak framework of the new home, alongside a team of local builders and tradespeople who laid the foundations and developed the watertight oak frame shell.
Building work began with the hillside being excavated by eight feet, before block and beam concrete foundations were laid to prepare for the oak frame. In the space of 10 weeks the oak frame, timber-frame doors and windows and slate roof went up. With tradespeople within their close circle of family and friends, the first and second-fix work was completed efficiently. The build also included a ground-source heat pump and solar panels, alongside extra-thick insulation and its own supply of fresh water from a well on the farm.
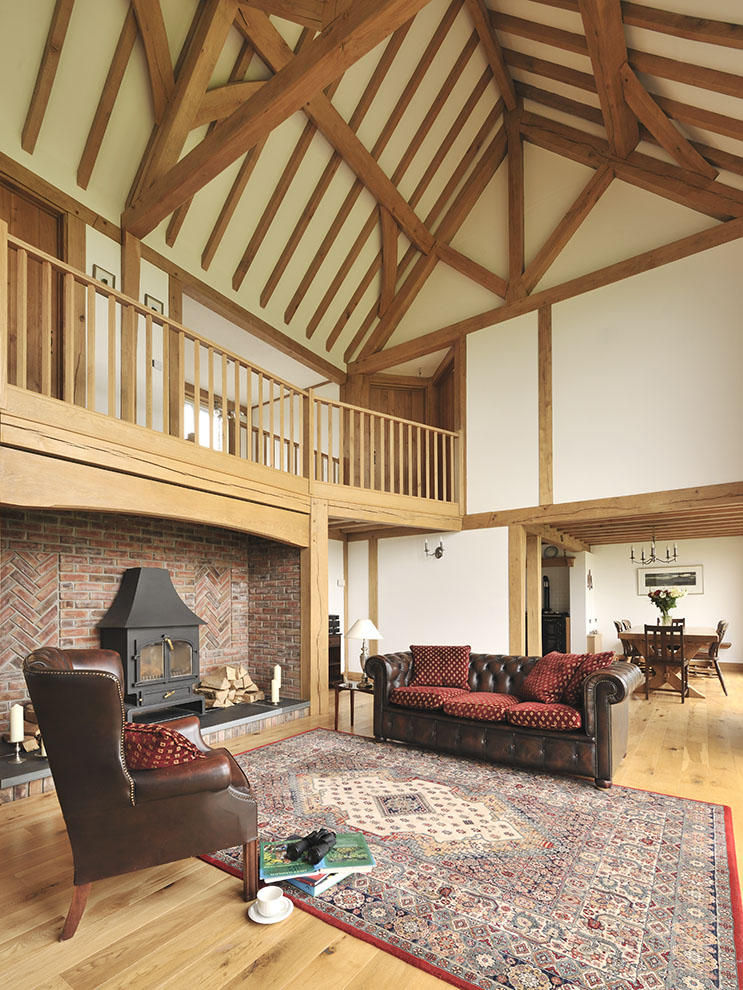
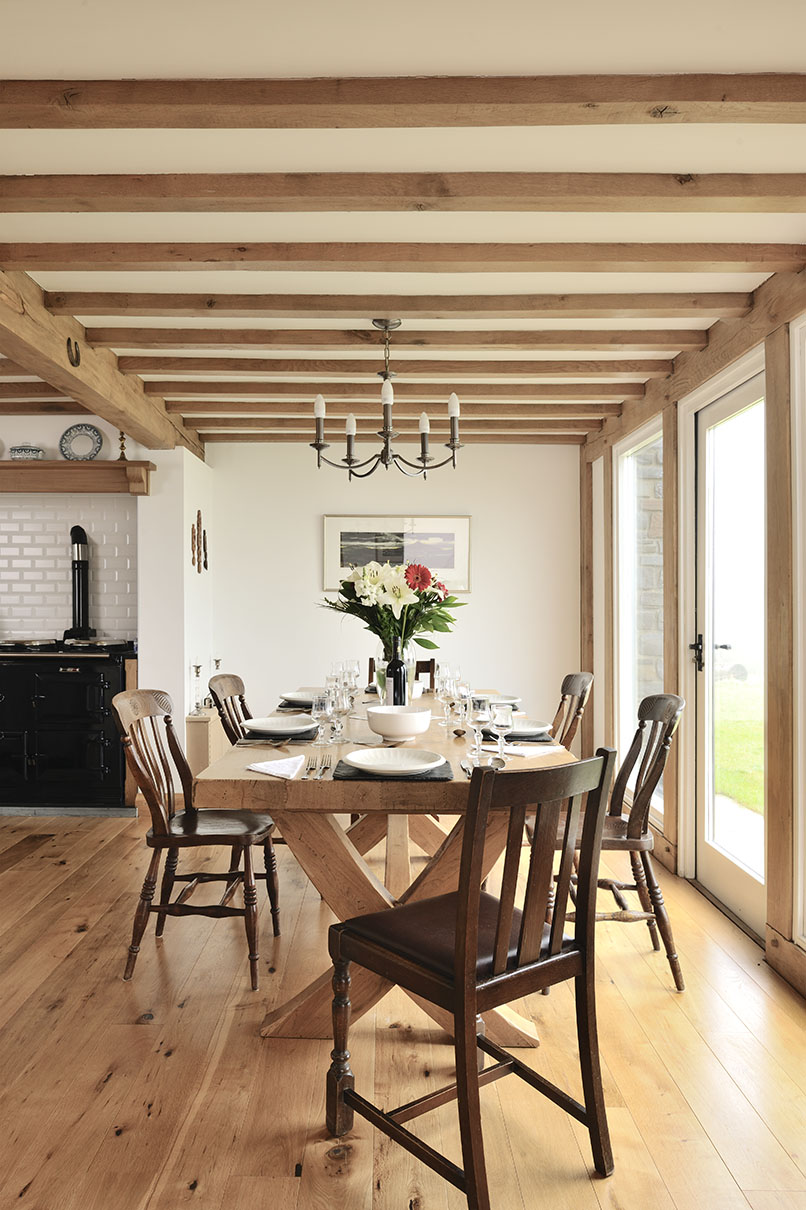
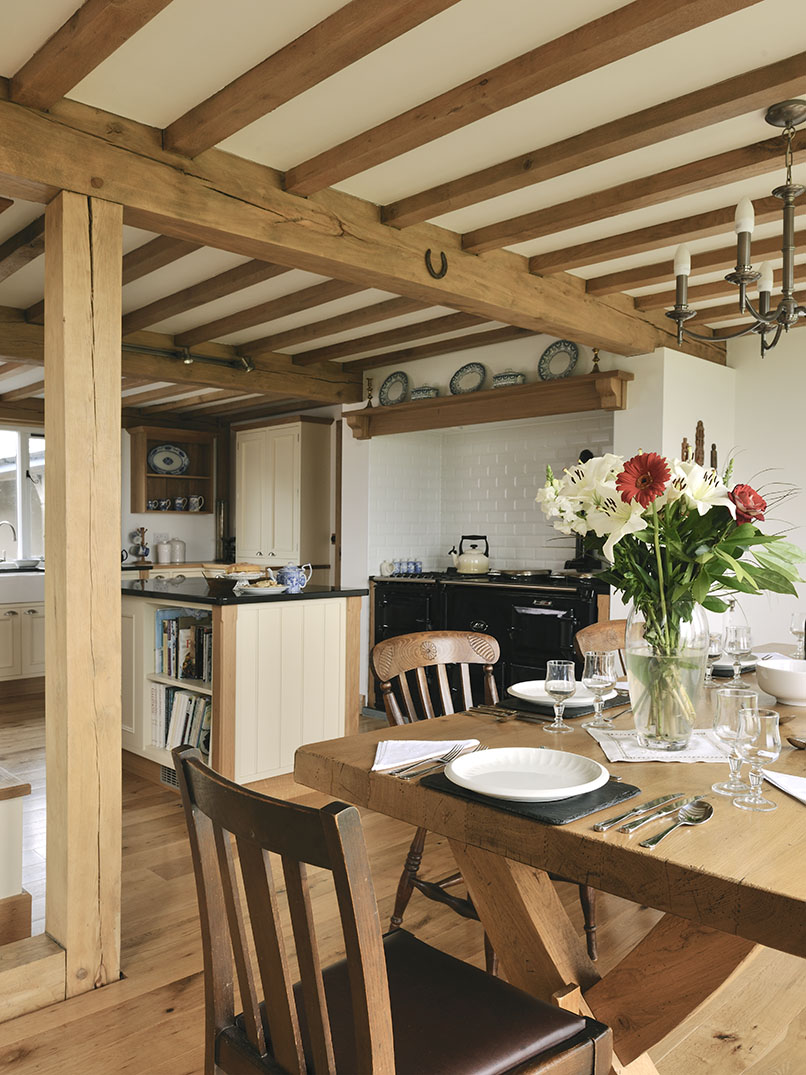
Mari furnished the interiors, with the main focus on emphasising the spacious kitchen and living area, which includes exposed beams, hand-built units and an Aga set back into the chimney breast. Alongside these exposed beams, the open-plan living area incorporated engineered oak boards over underfloor heating to include all of the modern luxuries that you would expect with any new build.
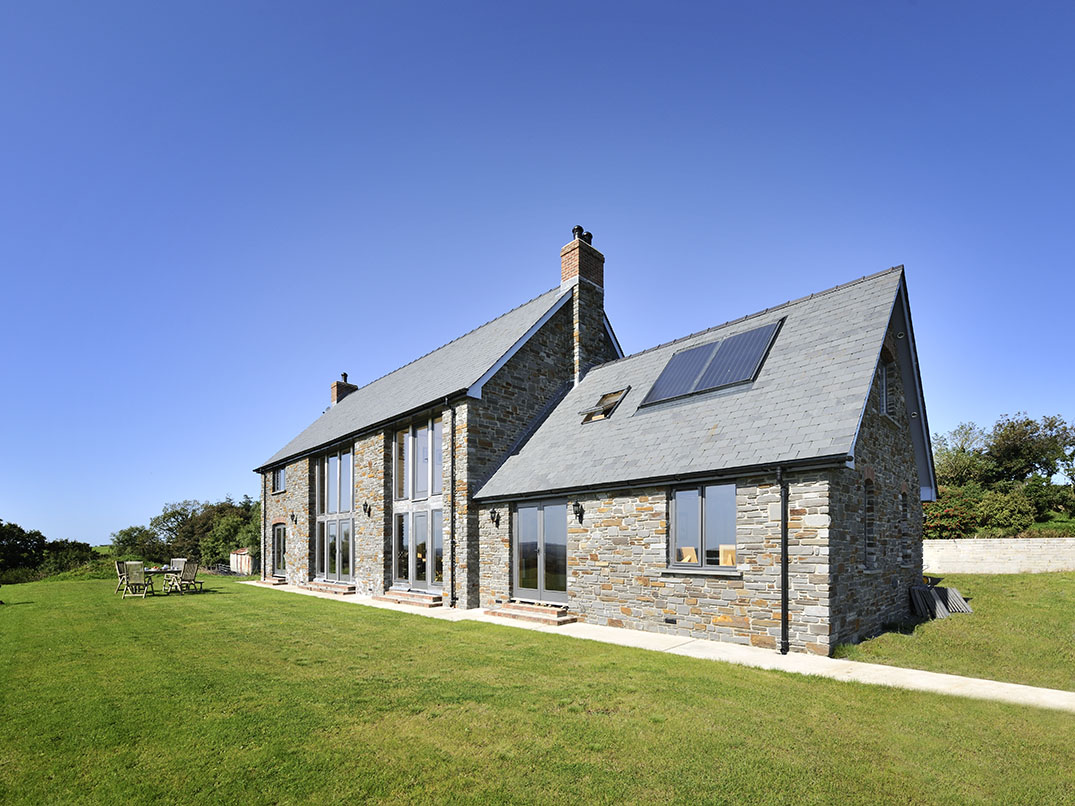
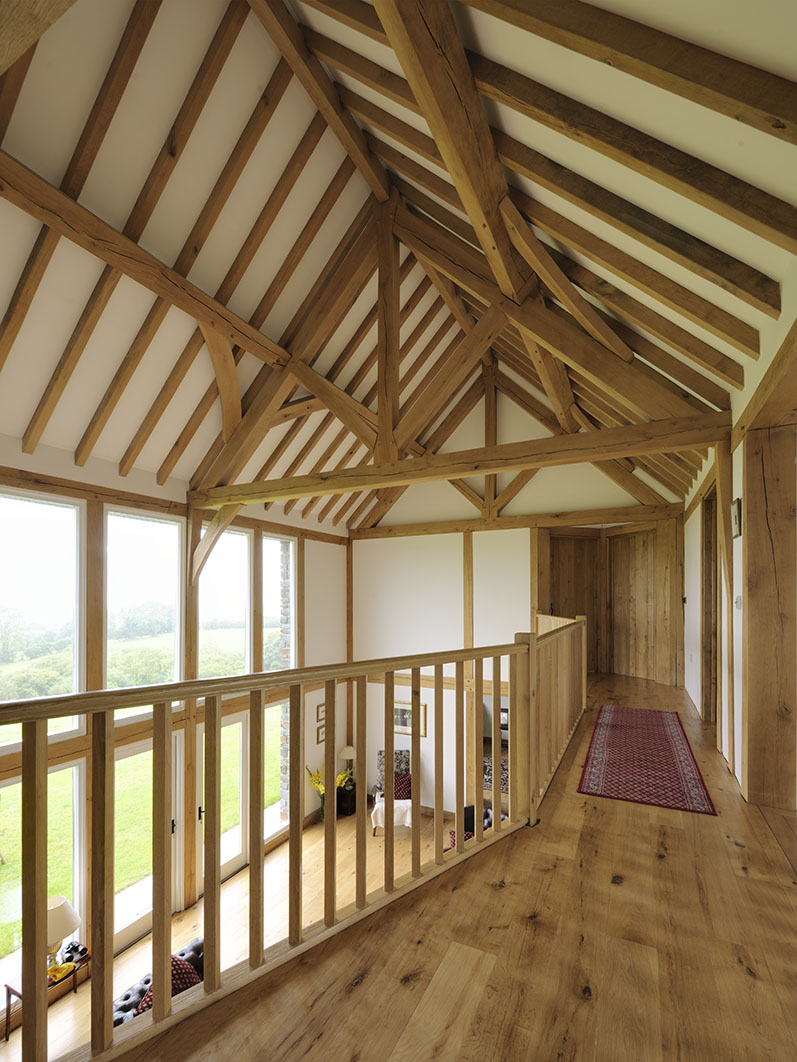
Mari and Garry added a dining area close to the feature glass doors that runs the full length of the kitchen area. The stunning double-height living room has a galleried landing, with high beams in the pitched ceiling and a herringbone brick fireplace as an additional feature.
Speaking about the build, Mari says: “The whole process was really exciting. Now we have settled in it feels as though the house has always been there”. She continued saying, “It’s a wonderful feeling to know that we have something to pass on to the next generation, which the rest of the family will share and enjoy for years to come”.

We use cookies to give you the best experience on our website.
You can find out more about which cookies we use or adjust your cookie .
By clicking ‘Accept’, you agree to our use of cookies.