Case study
“Welsh Oak also put a lot of effort into the small details. The oak makes this a warm, family house, which is exactly the home I wanted for our family”
Julian and Vanessa Gatward bought a detached 1930s house in Kent with plans to renovate. But as they moved through the design phase, the project began to look more viable if they knocked the building down and started again.
‘The fabric of the house was terrible, the rooms were poorly laid out and architecturally it looked pretty ugly,’ Vanessa explains. ‘After working on a design with an architect, it quickly became apparent the cost to renovate wasn’t too far off the cost to rebuild from scratch. We already liked the idea of having oak in our new home so we investigated building an oak frame house.’
Julian and Vanessa came across the old property on a three-quarter acre plot while renting nearby with Vanessa’s two young children. They both liked the secluded spot at the end of a 30m-long drive and the views across the North Downs. Despite the property’s state, it was habitable, and the family lived here for two years before the build began.
The couple have both renovated before – Julian has also built an oak frame house. As a civil engineer, he’s experienced in building infrastructure so the leap from renovating to building wasn’t too daunting.
‘I know through work that when you try and change something that’s already there, it nearly always costs more because you don’t know what you’re going to find,’ says Julian. ‘Building new means you’re much more certain of the outcome. Although we kept money aside for extras we didn’t know we might want or need until later down the line.’
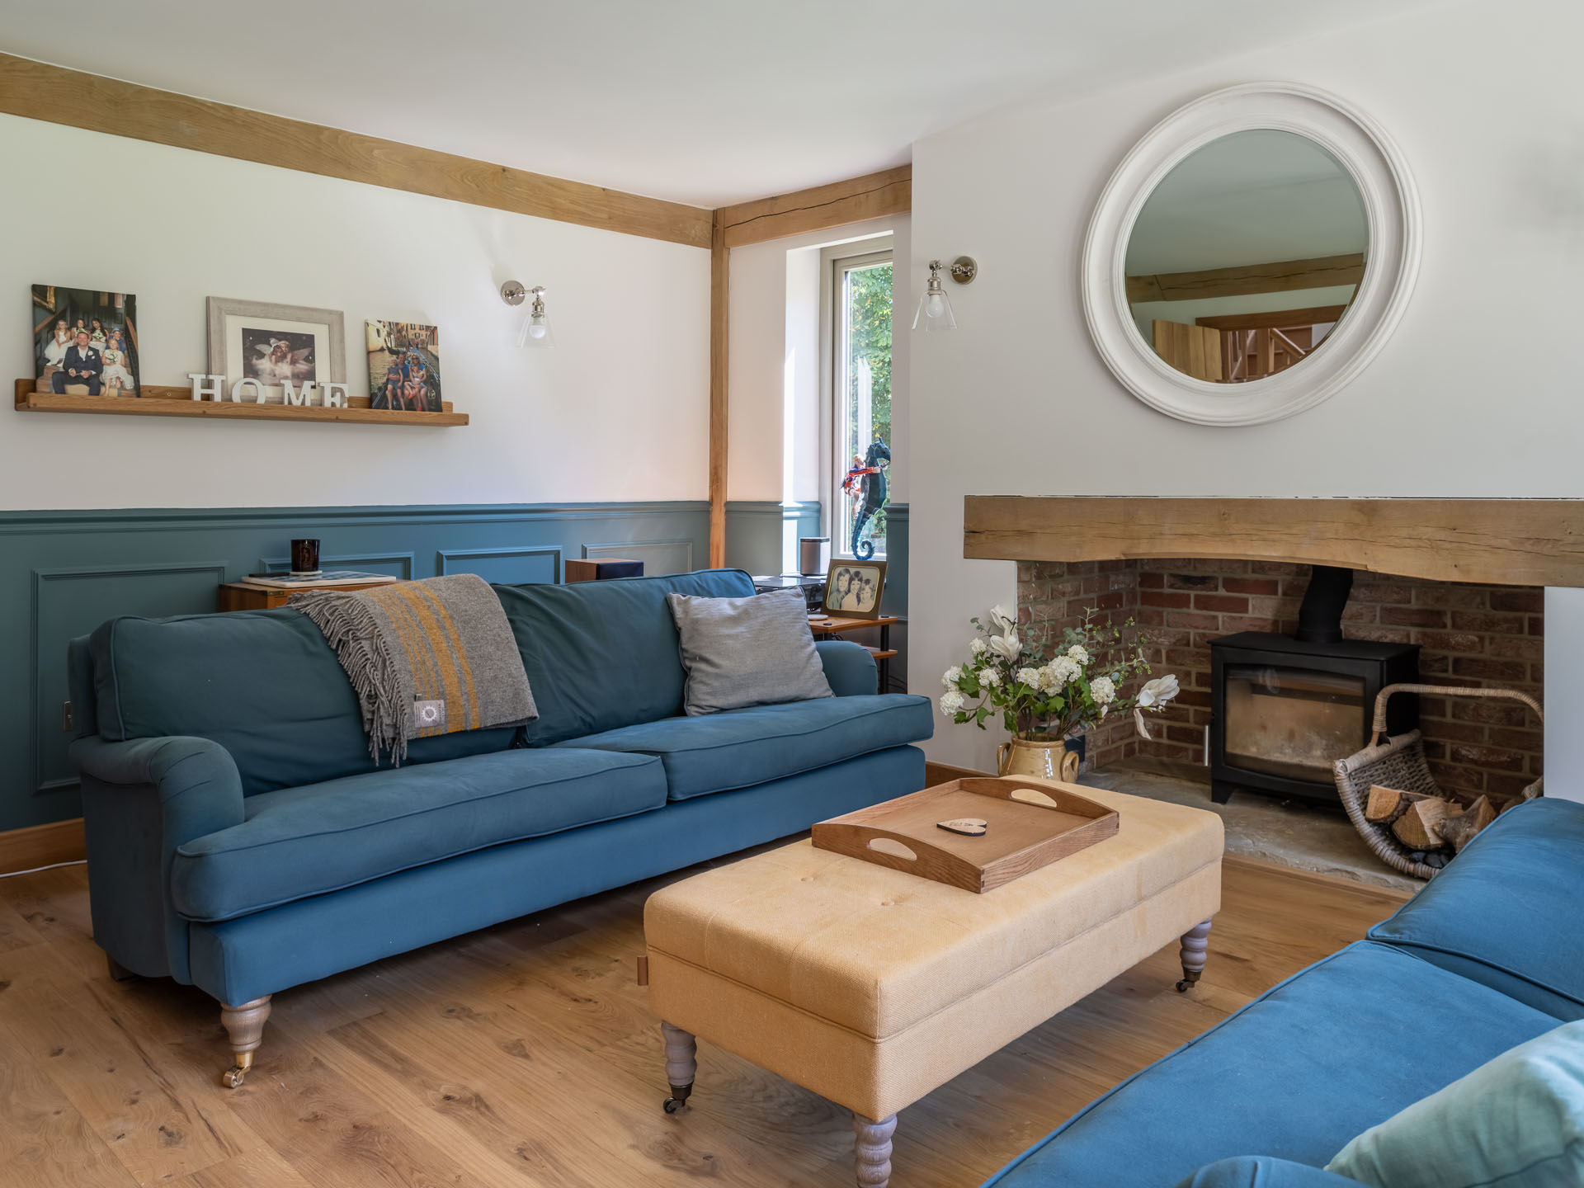
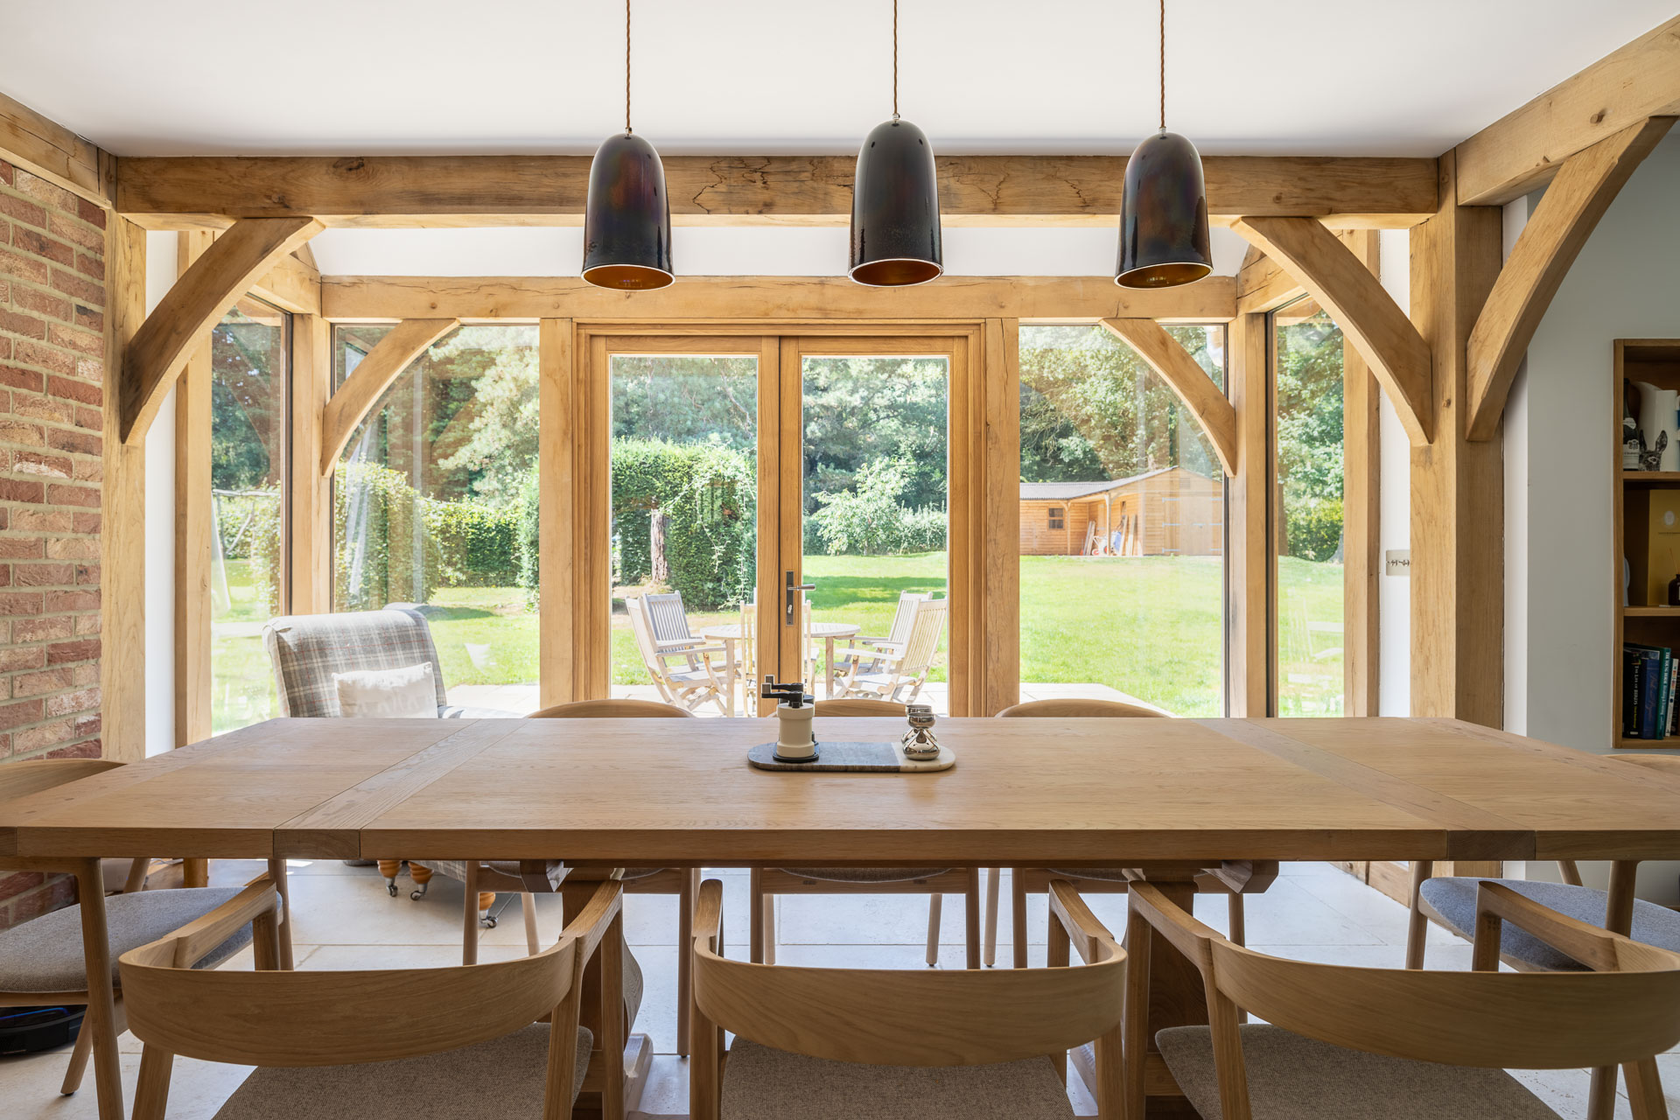
Vanessa is an environmentalist and the couple both love the look and feel of natural materials. ‘I’m not a fan of large, modern, houses with lots of glass and aluminium,’ she says. ‘I prefer traditional properties and I think oak makes the most beautiful of homes, especially with the exposed wood outside. Once we decided to self-build, I never wanted anything other than an oak-framed house.’
The couple contacted some oak frame companies, but wanting a hybrid frame of oak and softwood, there were few that would do this. Julian recalled seeing Welsh Oak Frame’s stand at one of the self-build shows.
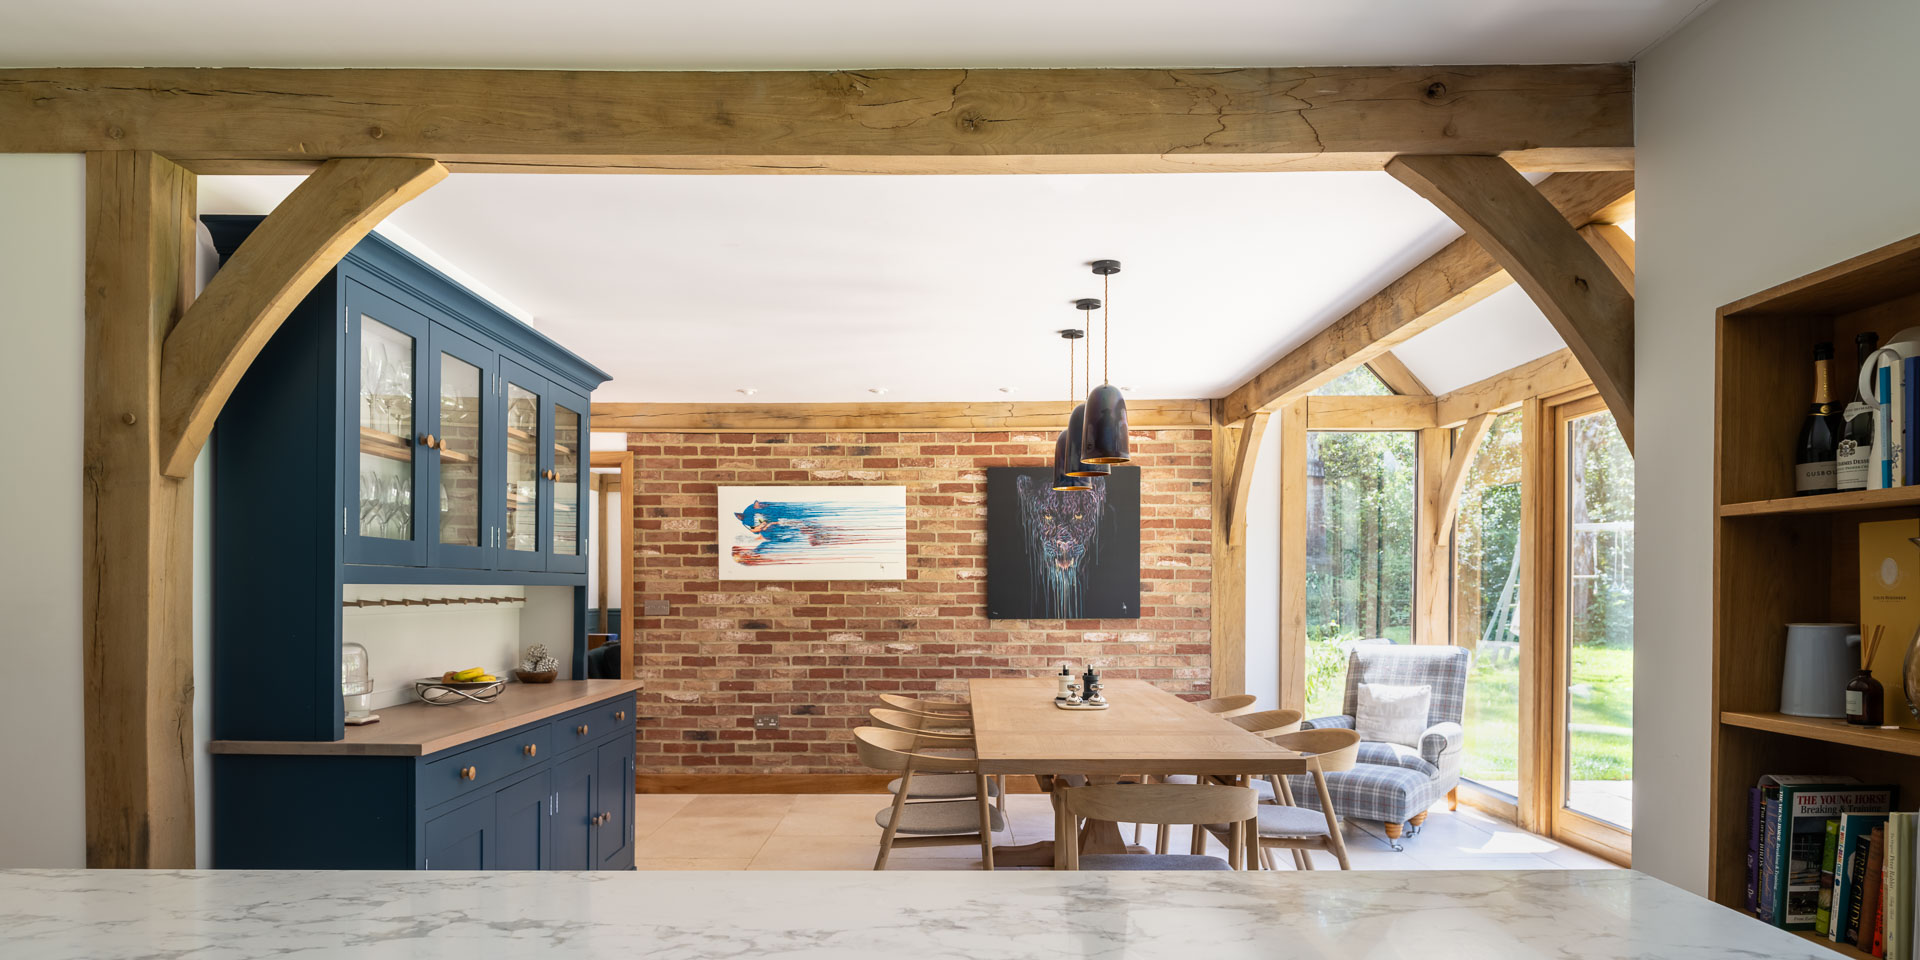
‘Having built in oak frame before, I realised you didn’t need oak everywhere,’ he says. ‘I remembered Welsh Oak would put oak where you wanted it with a mix of oak and softwood framing. It’s more cost effective and we needed that for our budget. Plus, they had some fantastic designs.’
By now, Julian and Vanessa had spent seven months living in the old house and had been working through the look and layout of their new home. They had been through Welsh Oak’s website and instantly connected with two houses including the Hiltons’ award-winning house (Build It’s Best Oak Frame 2023).
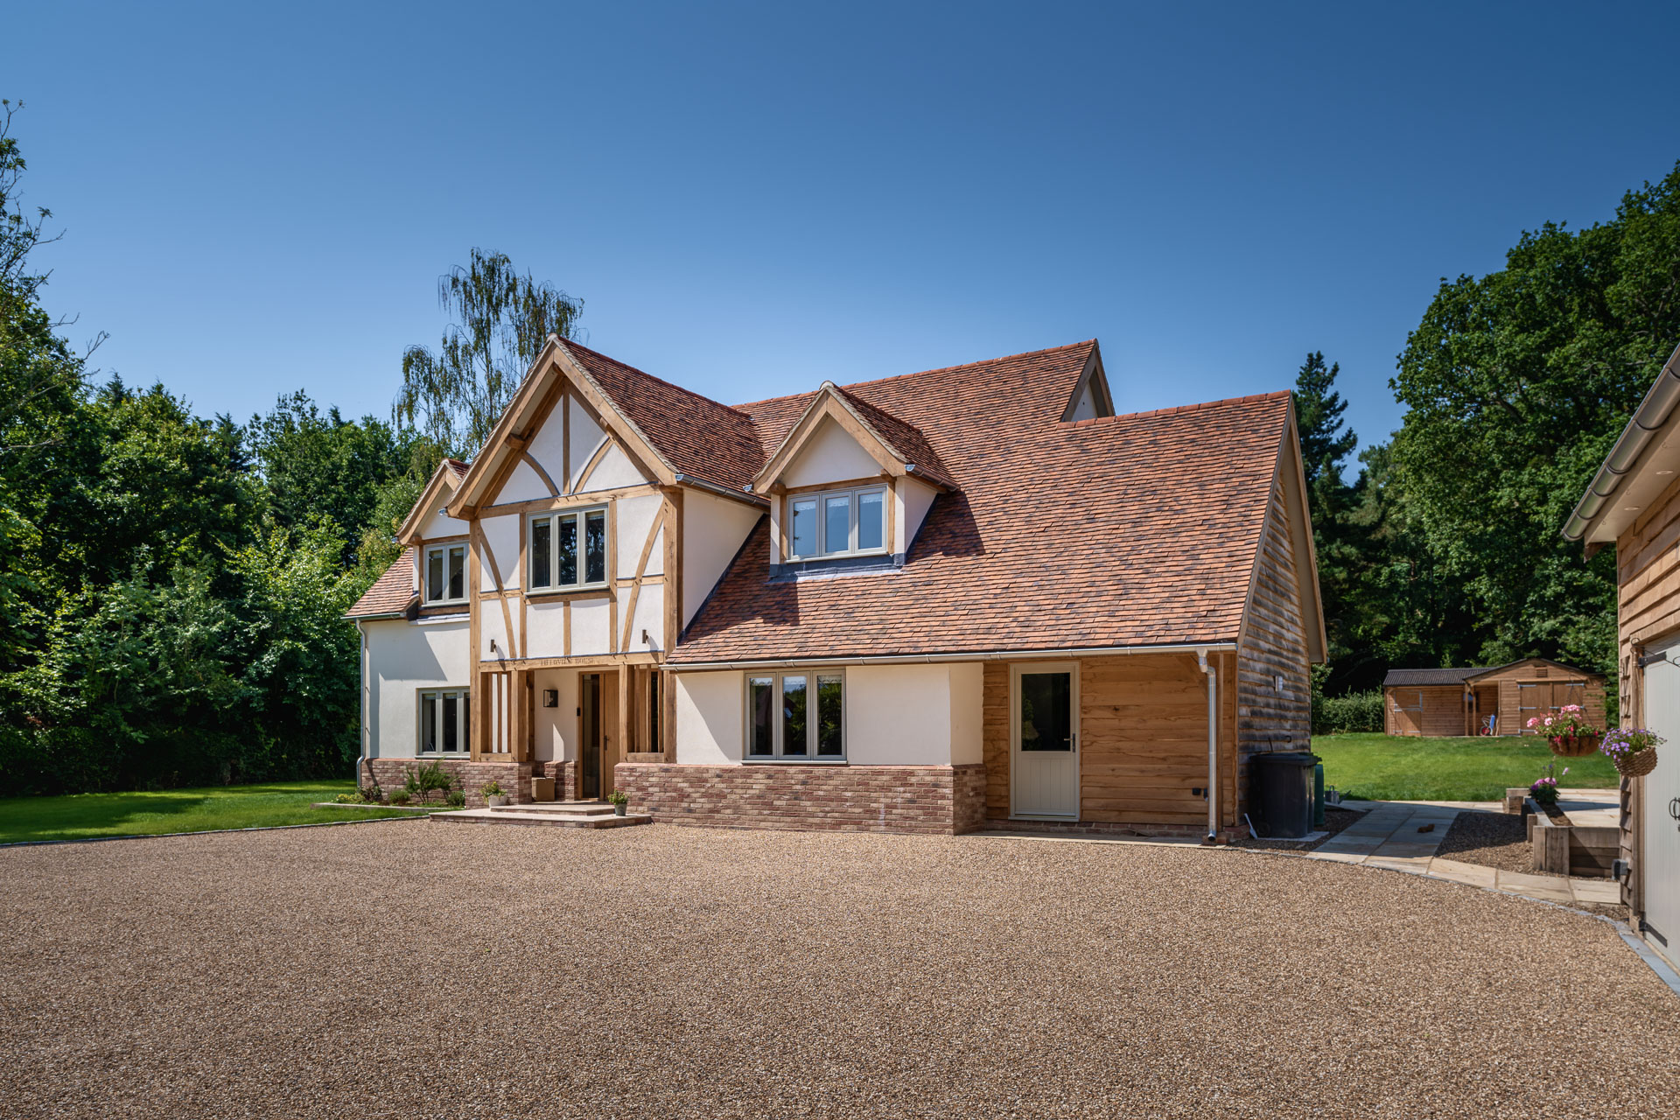
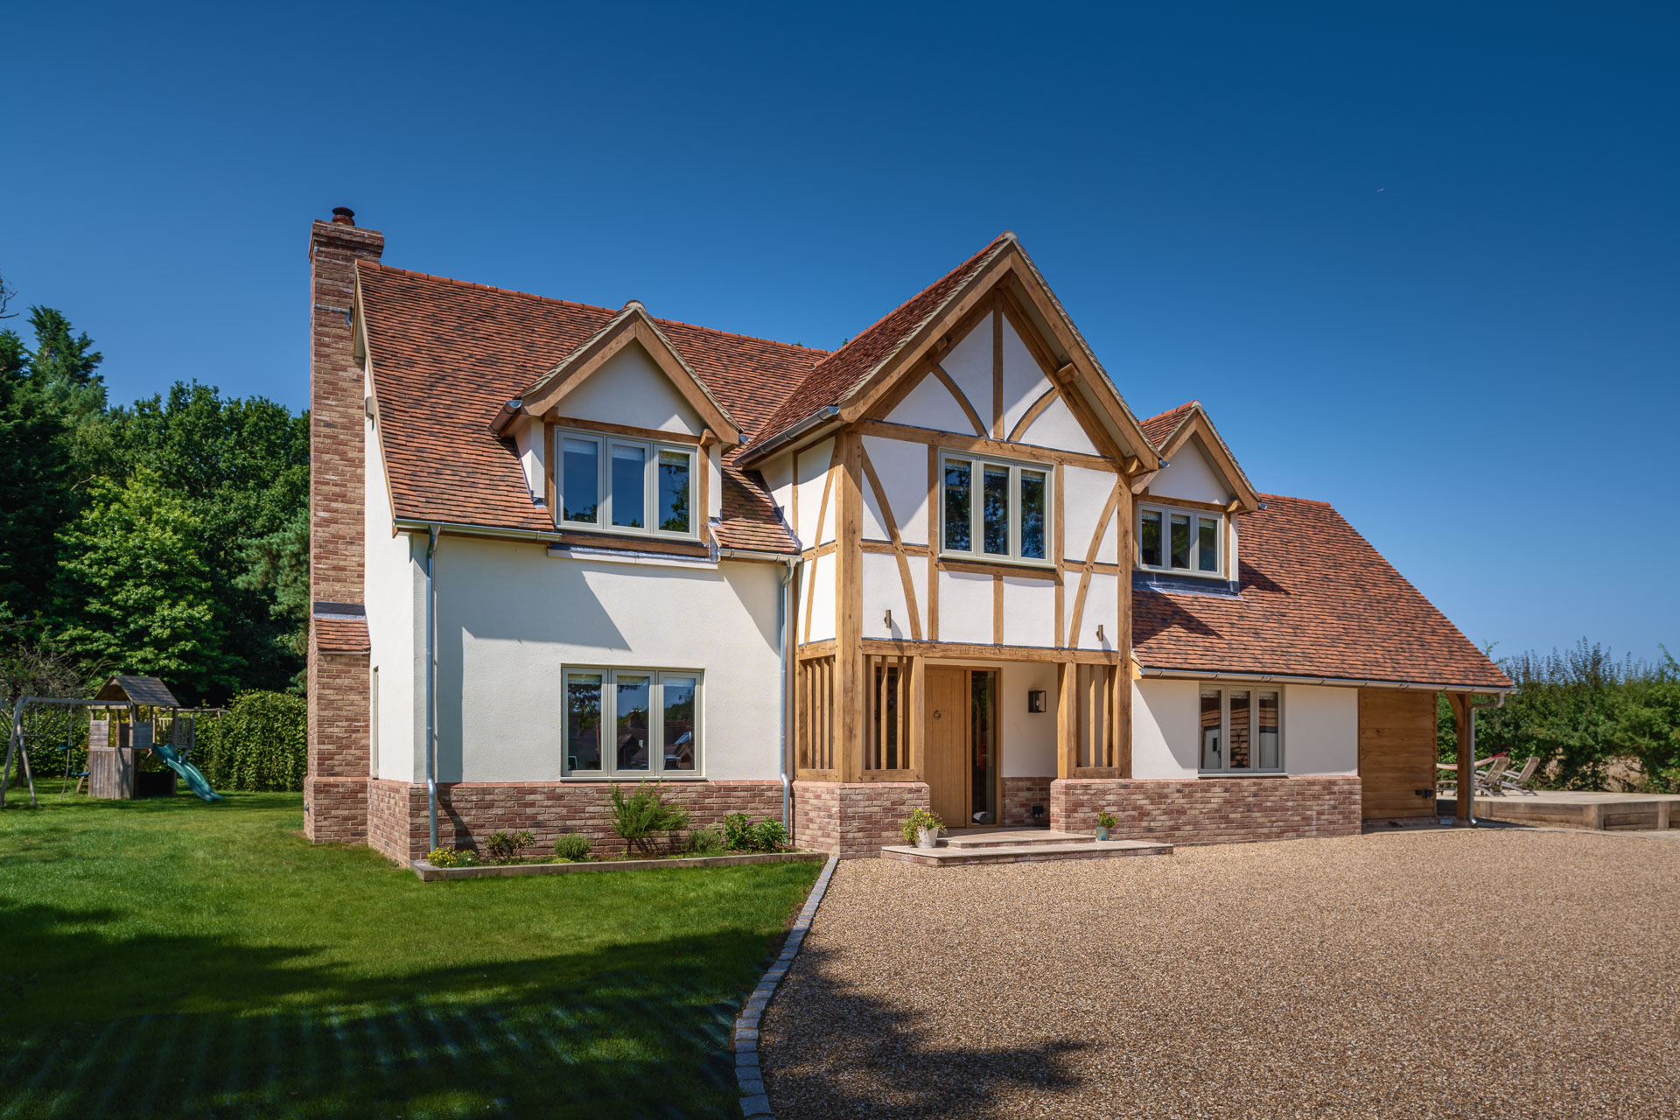
‘We took inspiration from both and asked Welsh Oak to put together a design to suit the layout we wanted,’ says Vanessa. ‘I really loved the projection of the central gable at the front with the beautiful porch, oak railings and dormers above. We also have a cat slide roof that creates a covered walkway outside the utility, giving the house a non-symmetrical look.’

Julian says the Welsh Oak team were immediately on board with a friendly and personalised service. ‘They were happy to design a hybrid frame for us and were always patient and accommodating. I could visualise what we were creating and it was important we got everything right, so I kept iterating the design until we were happy to place our order.’
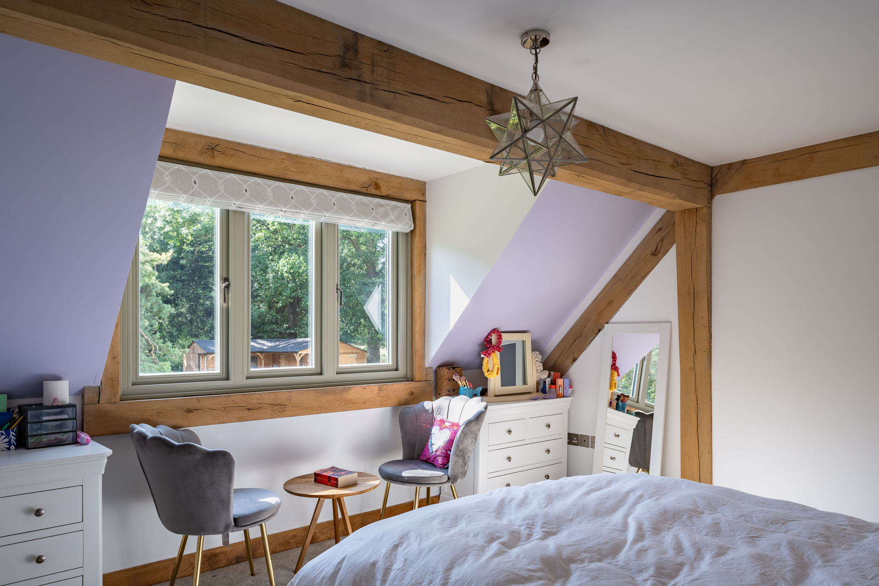
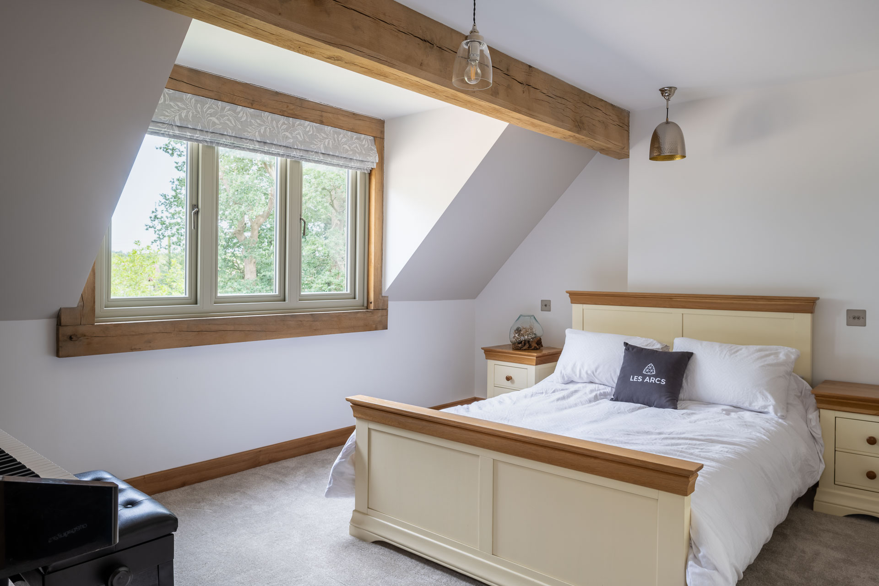
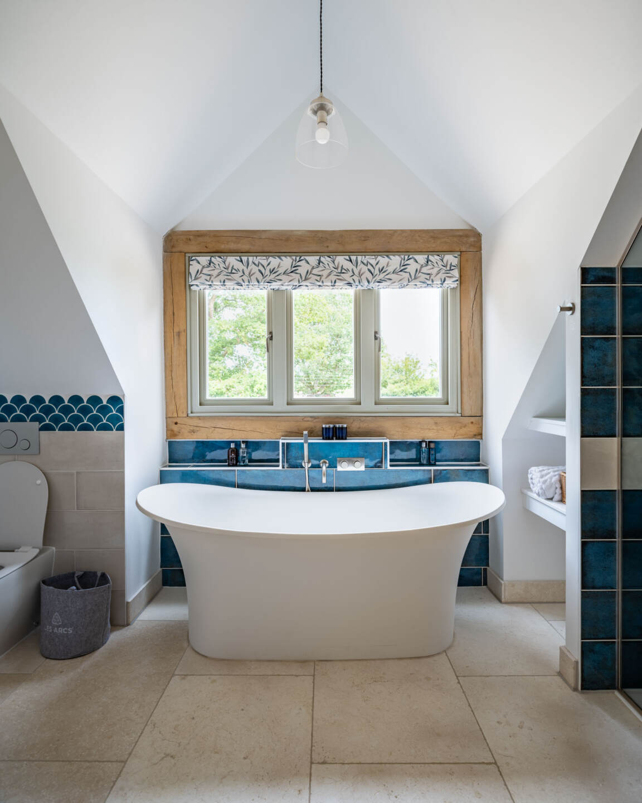
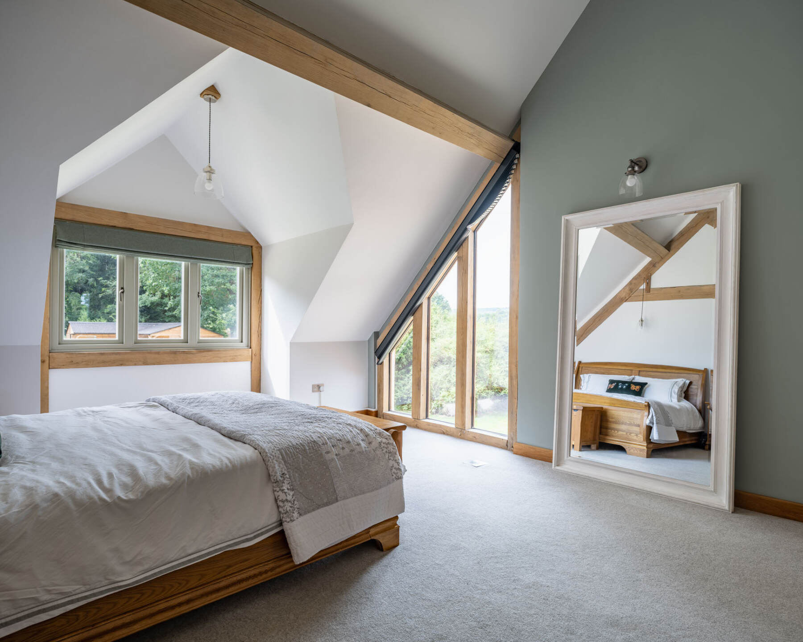
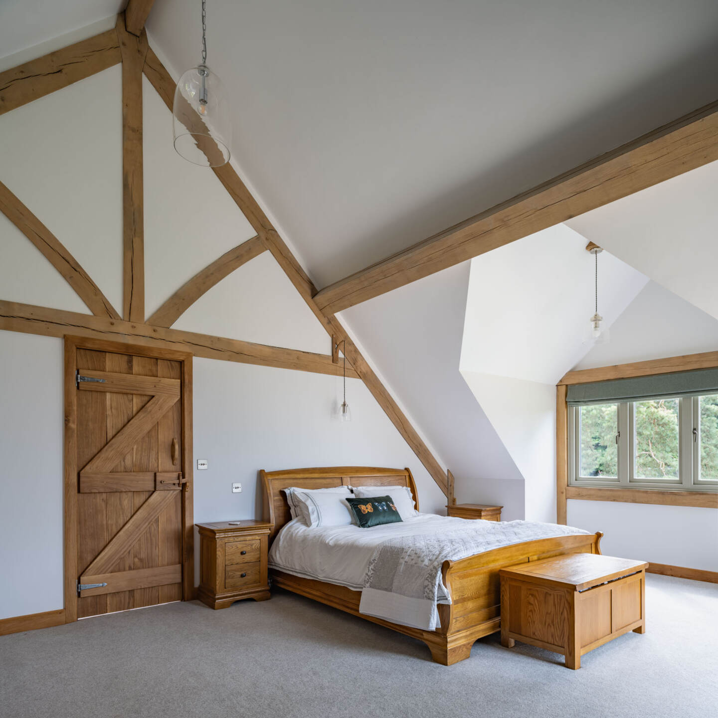
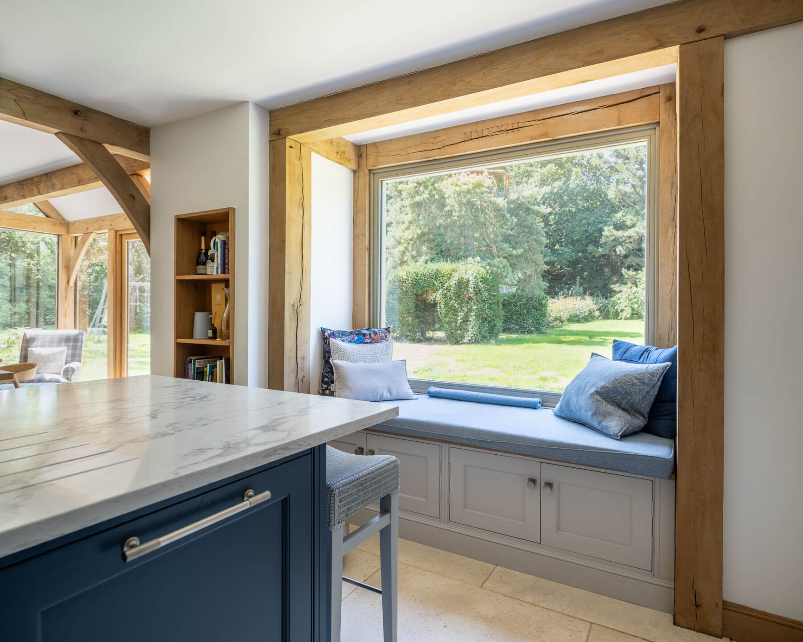
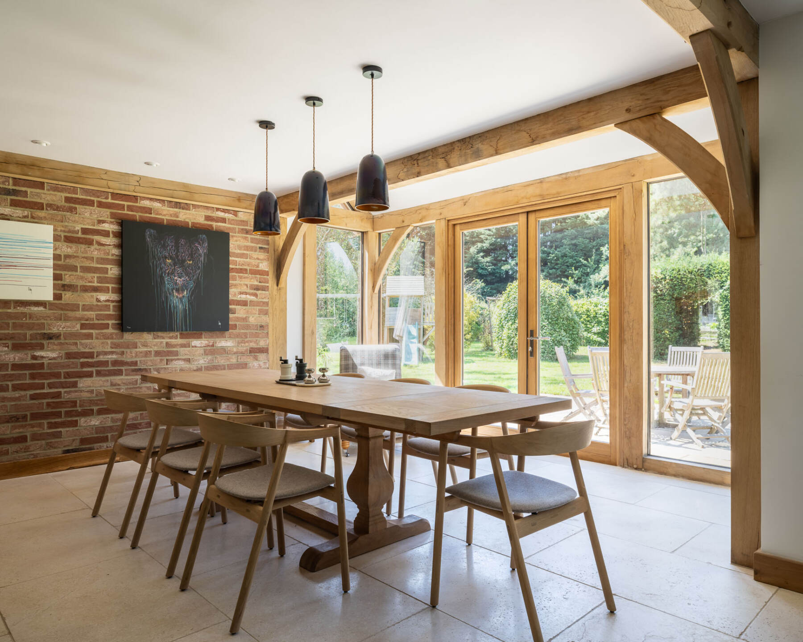
Julian and Vanessa wanted exposed oak in all the main living spaces and softwood in the guest bedroom, study, bathrooms and utility. At Vanessa’s request, Welsh Oak designed the kitchen window seat. They also showed them pictures of fireplaces they’d built before so the couple could choose one they liked.
‘Welsh Oak also put a lot of effort into the small details,’ adds Vanessa. ‘They engraved the name and date of our house in roman numerals above the window seat and in the front gable’
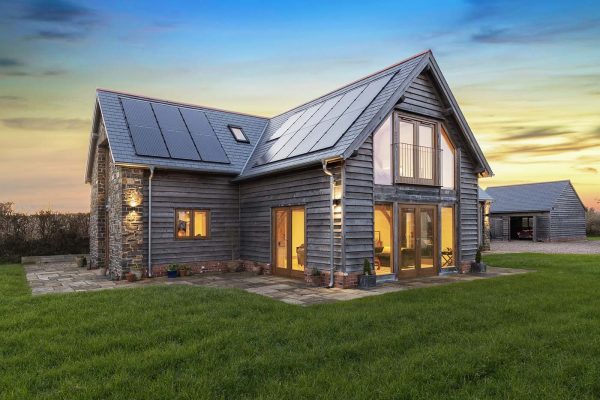
Outside, the house has a brick and render finish with oak framing on the front gable and in window details. The builder recommended the aged brick with its mottled colours; the traditional roof tile took a little longer to choose.
‘We must have had about forty tile samples at one point,’ says Vanessa. ‘The only way to make up our mind was to line up the K-rend “pearl” swatch with the brick and see which tiles worked best.’
The couple have some knowledge of planning law through their jobs in the construction industry and were fairly confident about the design. Not only were they sticking to the original footprint, building in oak was sympathetic to the countryside setting. However, for absolute certainty, they used a planning consultant recommended by Welsh Oak Frame.
‘We also wanted to replace the old double garage and carport with garages and an annexe above, and weren’t sure if we’d get planning for the size we wanted,’ Vanessa explains. ‘But there were no issues with this, the house, or its slightly increased ridge height.’
The house is fitted with a Daikin air source heat pump after discovering a ground source heat pump would be more expensive. There’s underfloor heating upstairs as well as downstairs (also in the annexe) since the couple decided the additional cost would be marginal and the wall space free of radiators. JA Solar panels are embedded flat to the house roof with a 6kW battery in the garage. They have two hybrid cars and sell surplus electricity back to the grid.

Julian and Vanessa found their building contractor through an introductory service and gave them building regulations drawings and a detailed specification to get an accurate price. After the old property was demolished, the first stage was building the 120sqm garage and annexe for the family to move in to. The frame arrived three months after the house began and was up in three weeks.
‘Suddenly being able to see the rooms and walk through them was incredible,’ says Vanessa. ‘The whole process was much quicker compared to a masonry build and allowed us to see the layout much earlier on. Although we had the opportunity to make last minute changes, we were happy with what we had created so resisted the temptation.’
The rest of the build had its ups and downs because some of the trades needed managing more than others. Julian and Vanessa became more involved than they’d anticipated, which was sometimes stressful alongside their full-time jobs. Fortunately, they both had project management experience through work, which blended well with the skills of their builder.
The couple’s 225sqm house was finished in a year and they describe it as a wonderful place to live.
‘The oak makes this a warm, family house, which is exactly the home I wanted for our family,’ says Julian. ‘Having the opportunity to self-build gave us everything we wanted. We’ve had lots of lovely compliments from friends and family – we’re all very happy here.’