Case study
“It’s wonderful and unbelievable to be living here, the journey was a long one but very worthwhile”
Mark and Sarah Tonks bought a plot with outline planning permission for an ordinary brick house with the ambition to build a stunning oak frame property instead.
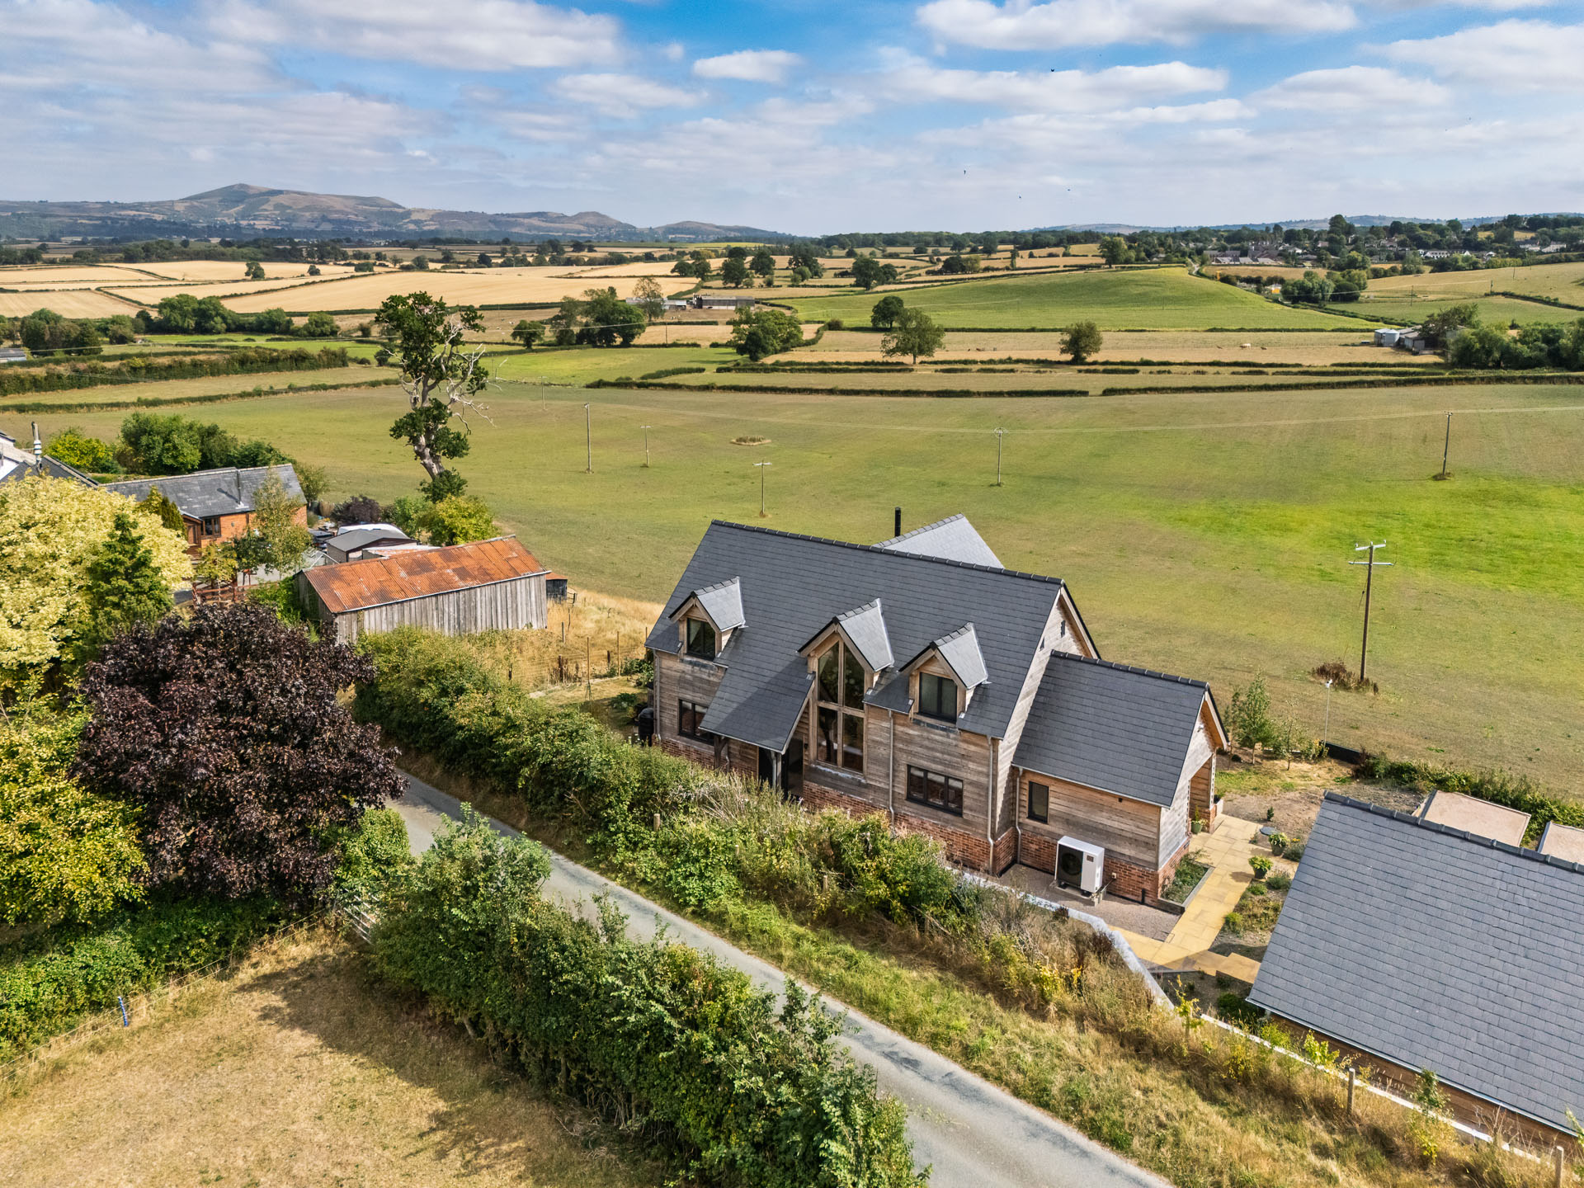
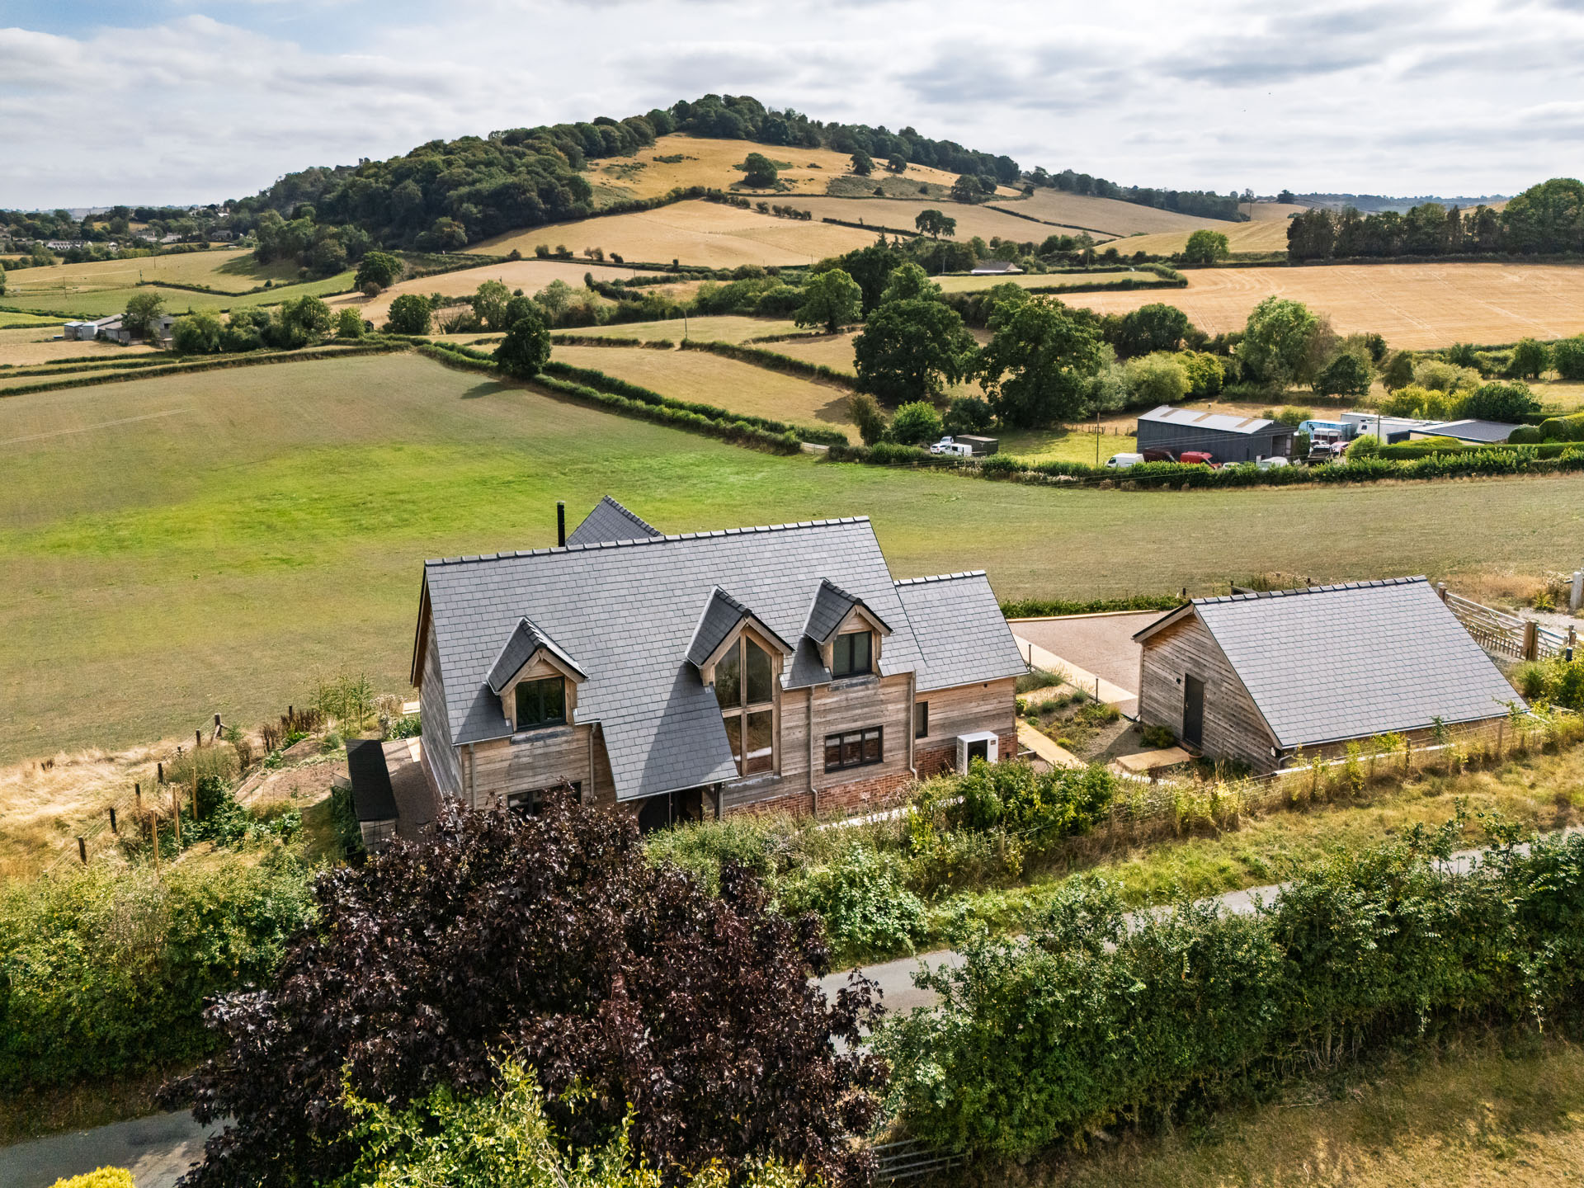
‘We have incredible views across to Montgomery in Wales and felt the house needed to blend in,’ says Mark. ‘We wanted the oak to be authentic and handcrafted and when we visited Welsh Oak Frame’s workshop, and met the friendly team, we knew they were right for our project.’
Mark and Sarah began their self-build journey as Mark was coming up for retirement. They were living in a three-bed terrace in High Wycombe and were keen to move out of the built-up area and into the countryside. They began visiting the self-build exhibitions and buying the magazines to get a feel for the type of house they might build. Oak framing came to their attention, and the couple spoke to Welsh Oak Frame at one of the shows.
‘We didn’t have a plot at this stage, but it was useful to get to know them, their processes and an idea of costs,’ says Mark. ‘We continued our land search, keeping our options open and liking the idea of Wales as we’d had some nice holidays there.’
The couple found a piece of land in Powys on Rightmove. Essentially, it was a quarter-acre section of a large field with access along a single-track road through an overgrown gate. Outline permission had been granted for an uninspiring three-bedroom brick house. However, the location ticked everything on Mark and Sarah’s wish list.
‘We wanted to be near a village community with a pub and as Sarah doesn’t drive, she needed to be able to walk to amenities, if necessary,’ Mark explains. ‘The site was only a mile or so outside Montgomery, on a bus route and with wonderful views across open fields – it was perfect.’
With such a radical design change in mind, the couple were wary about buying the plot until they had planning approval for their oak frame house. They came to an arrangement with the landowner farmer.

default
‘We entered into an option agreement contract, whereby he would give us first refusal to buy the land after we got planning permission,’ says Mark. ‘We agreed a year, thinking we’d have plenty of time, but had no idea the pandemic was around the corner.’
By now, Mark and Sarah had decided to work with Welsh Oak Frame, having done their due diligence by visiting another oak frame company.
‘When we saw how the oak was machined in this other place, it took away the essence of oak framing for us, which is about being handmade and handcrafted,’ says Mark. ‘Welsh Oak Frame could deliver all that – it’s their ethos – and we preferred their smaller, more personal set-up.’
With the option agreement in place for the plot, the couple returned to Welsh Oak to discuss their design in more detail. They took inspiration from their case studies and plans on the website, and put together a mood board of design features, such as the oak cladding and gables. They also showed the team the outline design and the planning parameters for the roof height and footprint.
‘We didn’t want the house to stand out and be an eyesore because it would be visible within the countryside. Our nearest neighbours are a smaller farmhouse and bungalows converted from old farm buildings,’ says Mark.
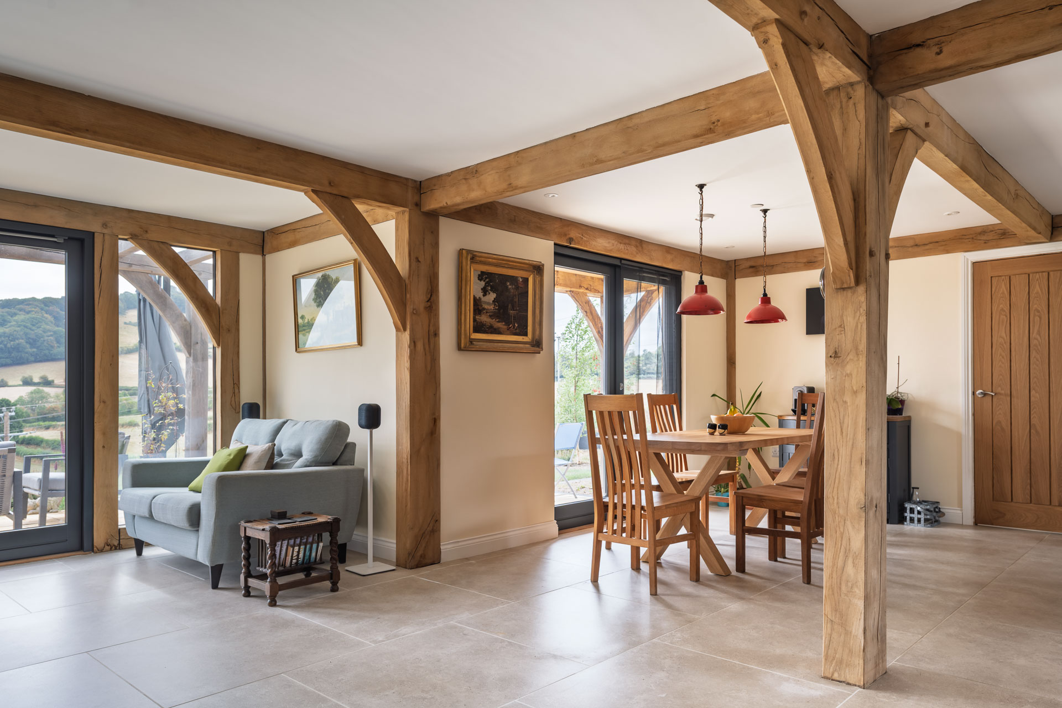
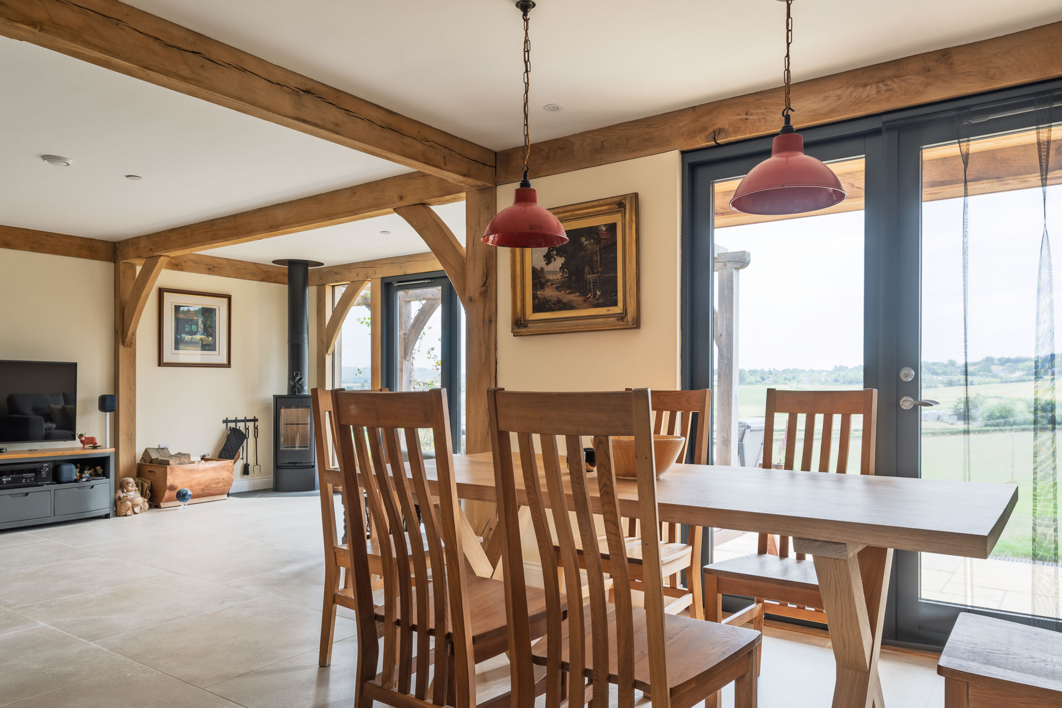
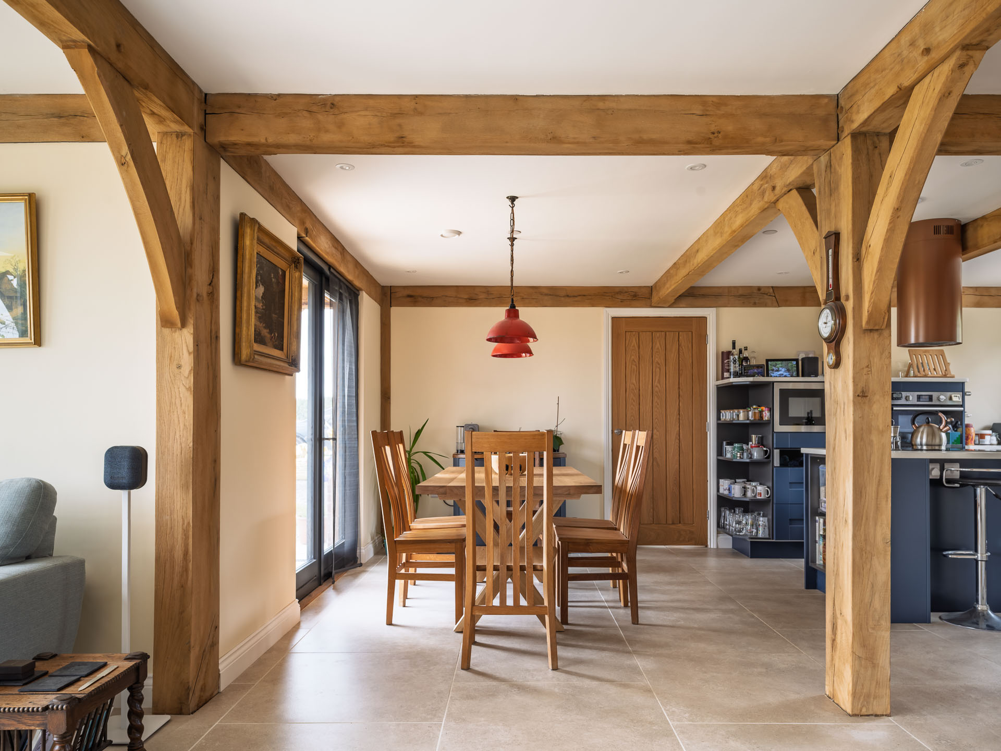
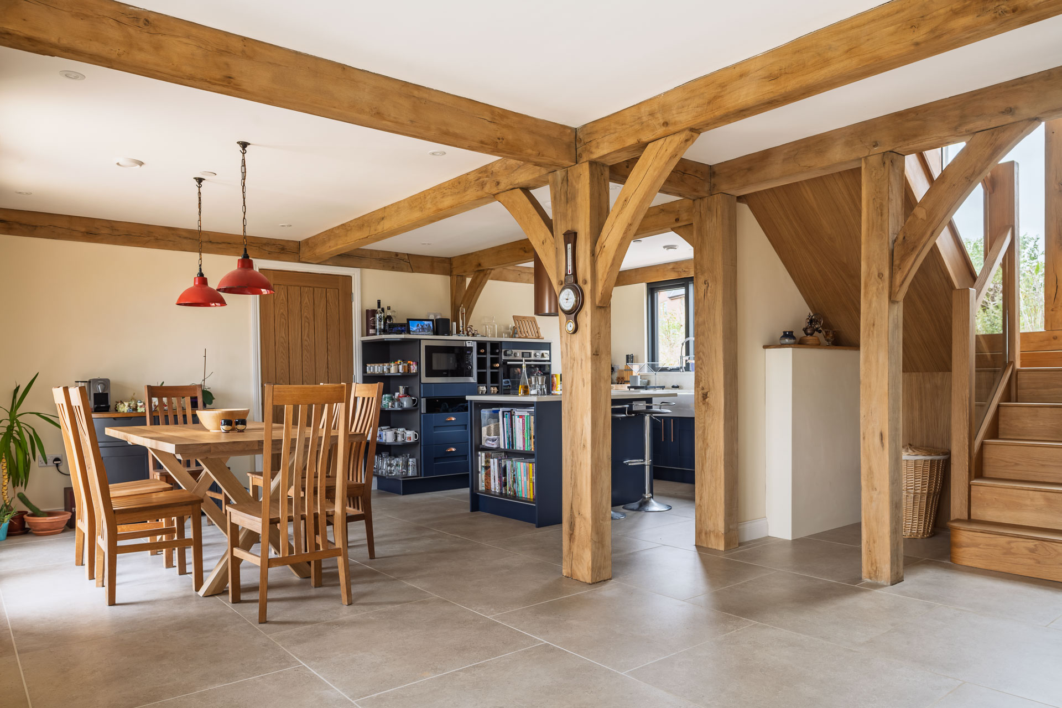
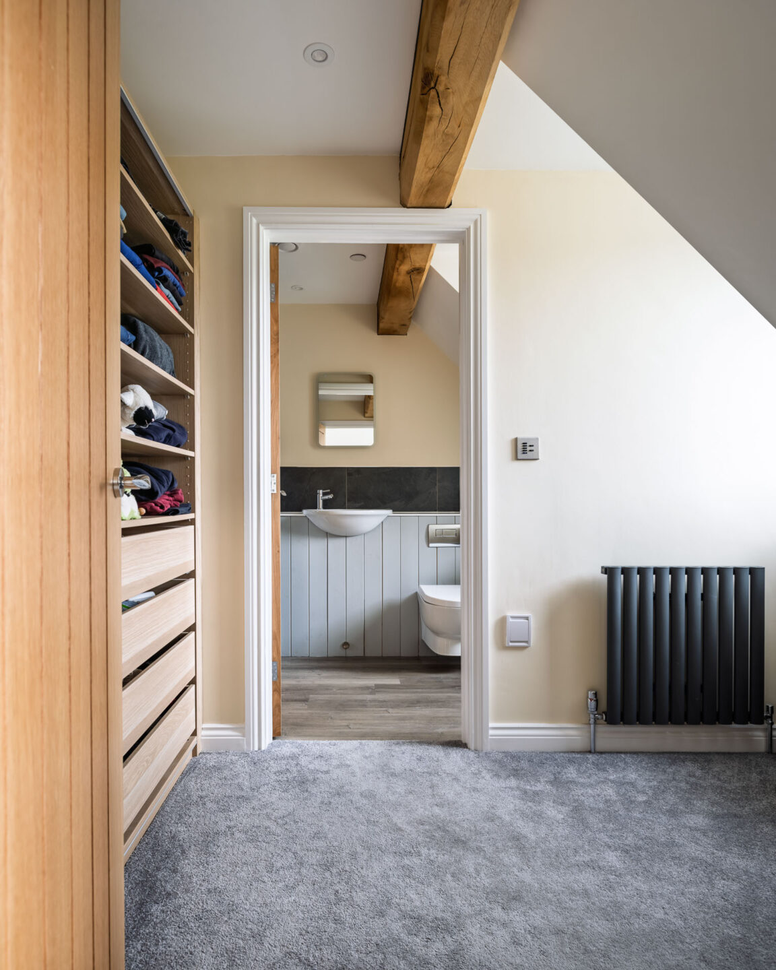
Their simple brief outlined a three or four bedroom house with an open plan kitchen, dining and living room. Also, a large master bedroom with a separate walk-in wardrobe and ensuite – plus a double garage.

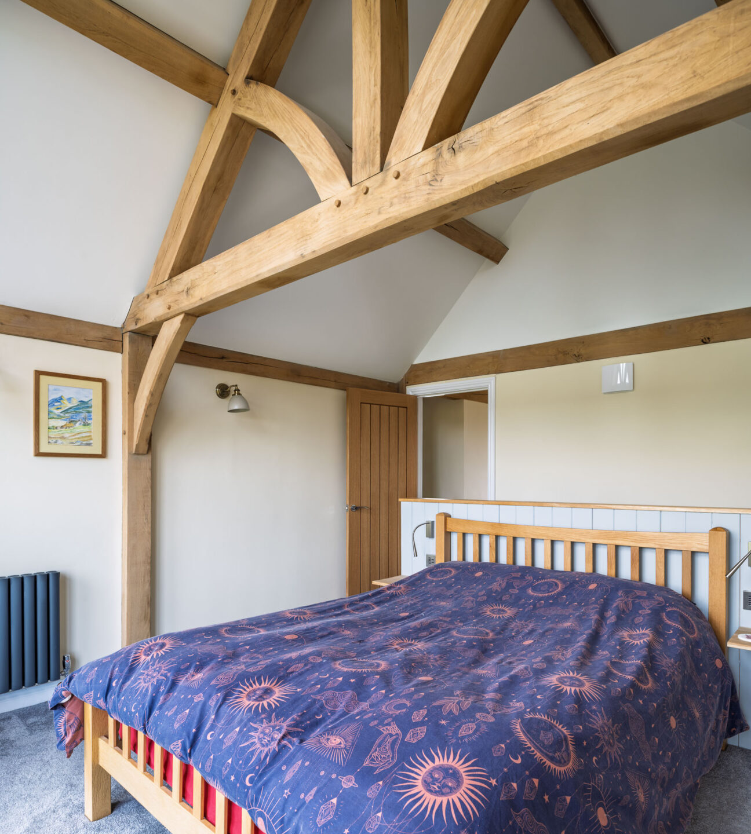
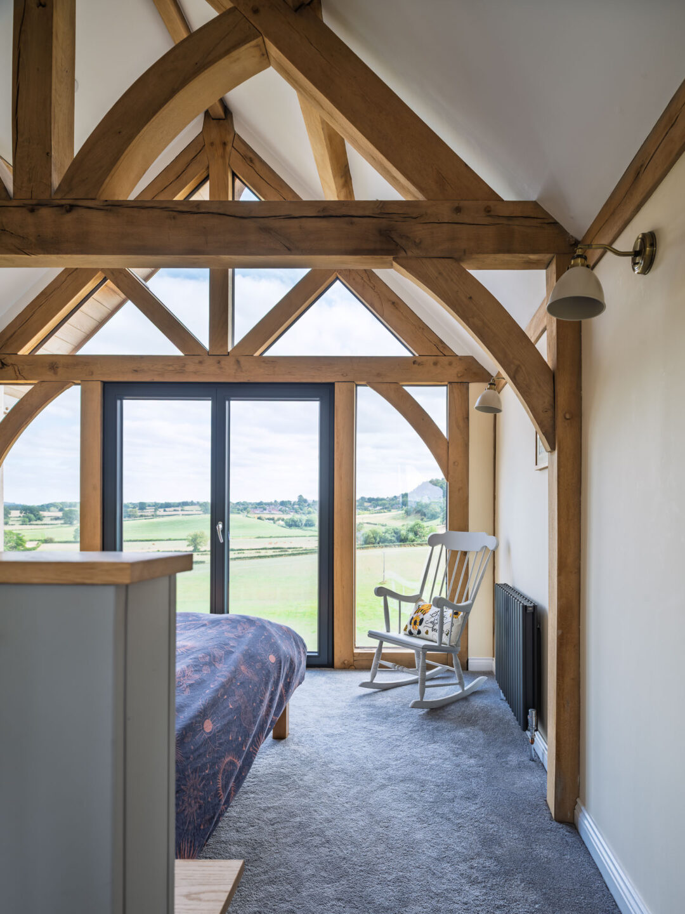
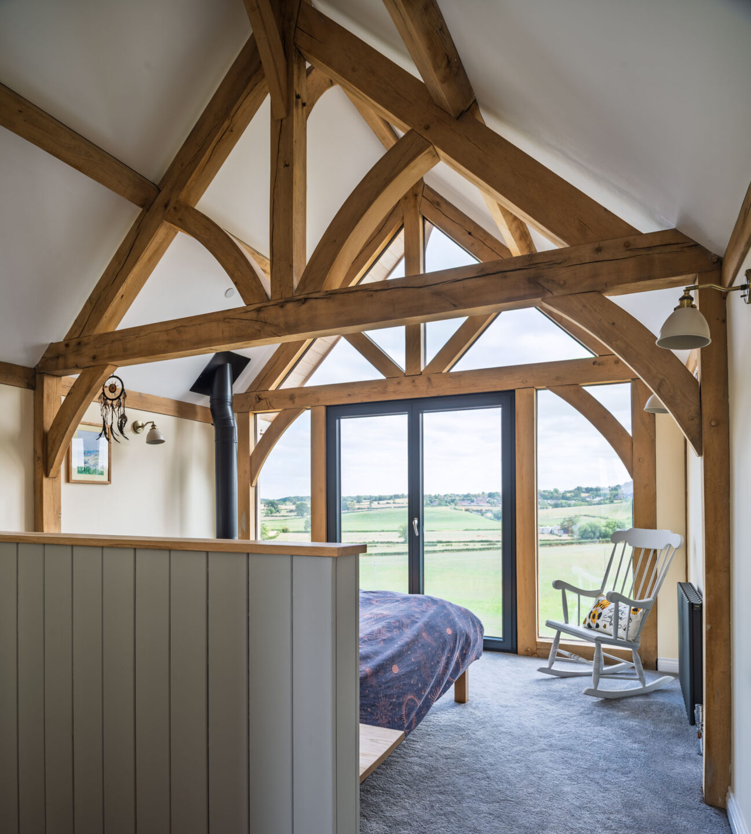
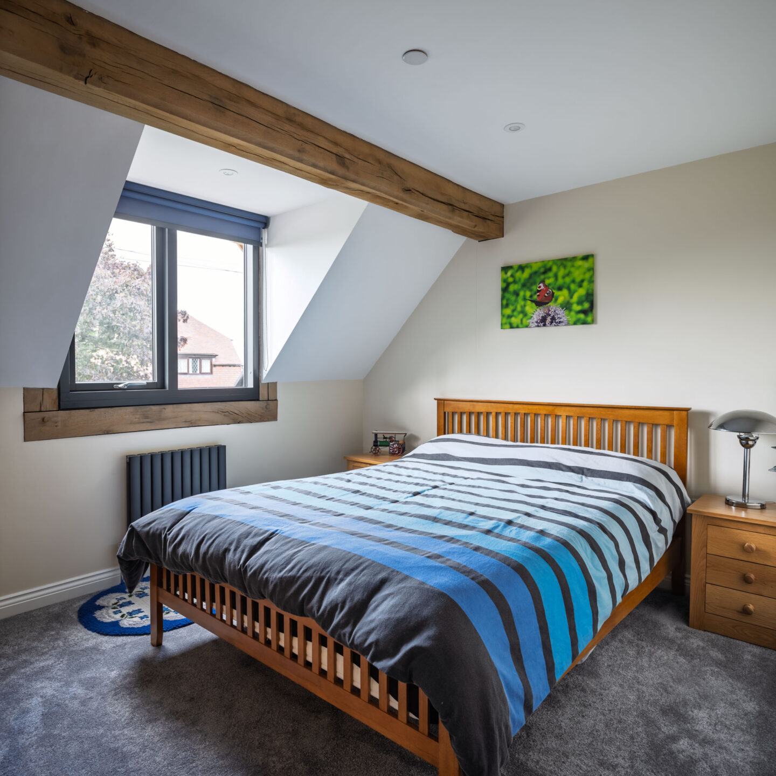
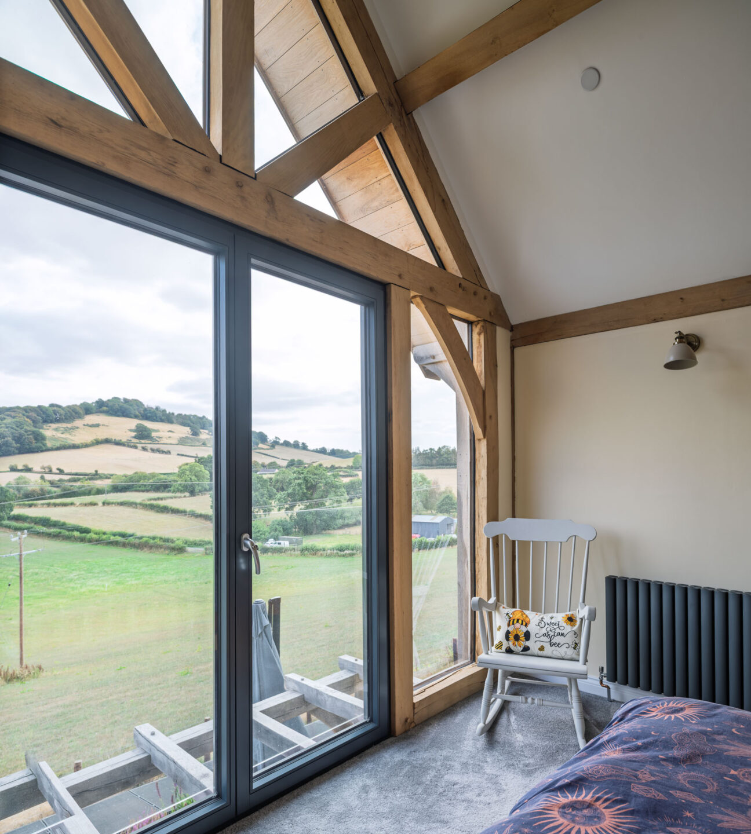
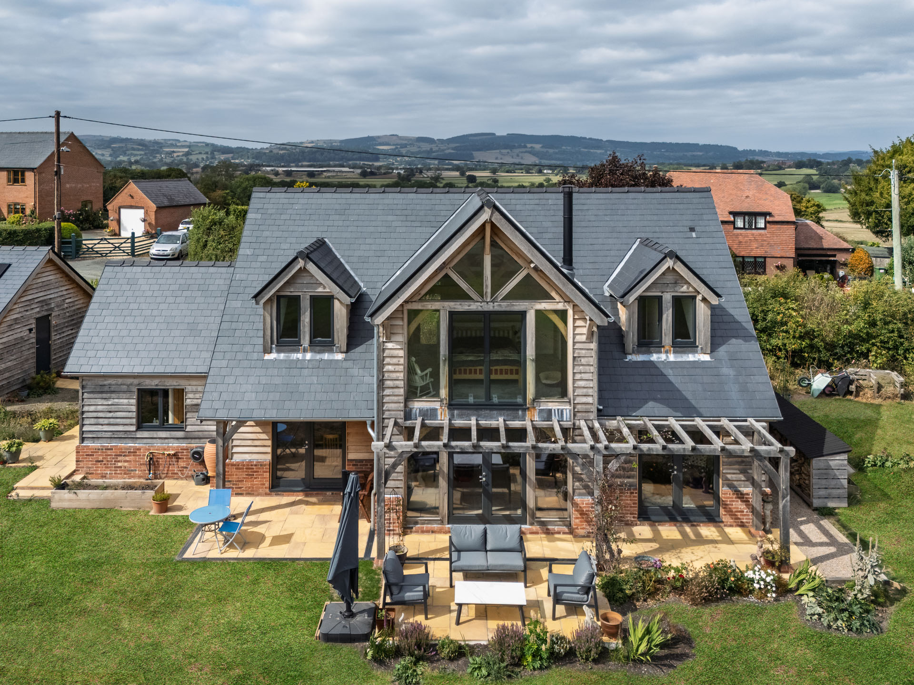
‘Welsh Oak came back with a design that reflected exactly what we liked and explained why it would work well on our plot,’ says Mark. ‘After seeing owner, Paul Edmund’s own house, we liked the idea of a bedroom with a vaulted ceiling and a dwarf wall for the bed head facing the view – it’s wonderful.’
Despite planning having no changes to their design, permission took nearly a year due to delays caused by the pandemic. However, a query arose after a rainwater percolation test showed the planned location of the drainage on their site didn’t comply with Wales’ SuDS (sustainable urban drainage systems).
‘It’s a requirement for houses where the roof is over a certain area to make sure rainwater drains away sufficiently,’ Mark explains. ‘We discovered the bottom of the field was more suitable, but it wasn’t our land. So not only did we have to go back to the landowner and request an extension to our option agreement, we also had to request permission to dig trenches and lay pipework across his field.’
Just when it looked like Mark and Sarah could complete the plot purchase and start building, an objection was raised to the council.
‘There were concerns our build would open the floodgates to a whole development and the case went to court, but was dismissed by the judge a year later,’ says Mark. ‘We were grateful for the advice from our planning consultant, an ex-Powys planner, recommended to us by Welsh Oak Frame.’
After a two-year struggle to be given planning approval, the couple were finally able to buy the plot and begin their project. The couple were renting a property close to the site and Mark had semi-retired. He wanted to be involved as much as possible and hired trades himself. However, prices had shot up because of the pandemic and he struggled to find a reasonable groundworks quote.
‘I spotted a self-build project on Instagram, not far from us, and they recommended a builder whose price for the groundworks, roof and cladding were far more reasonable,’ says Mark. ‘He said he’d never built an oak frame house before, but I took a leap of faith, he had the right people on board and turned out to be great.’
One day in autumn, the oak frame arrived, and good weather helped progress. Two framers and two crane subcontractors worked together for four days. Numbered oak timbers arrived in big packs on the back of lorries and bigger pieces were craned into place. The framers then carried on alone and within twenty days the oak frame, including the roof trusses, were finished.
‘Sarah and I would come down and watch the framers putting the oak together by hand, it was an incredible experience and such a milestone in our project,’ Mark recalls. ‘We went from having a field, then a fenced off plot, to standing around looking at the foundations and wondering if the footprint was too small – then the frame being up and our house feeling huge!’
The framers had also fitted infill panels between the frame, which Mark insulated himself using 80mm rigid board insulation, with 150mm floor insulation and 100mm in the sloped ceilings. He sourced Gapotape, an insulating tape made of foil and foam to seal any air gaps.
‘The process wasn’t quick or cheap, but it was excellent at getting the walls as thermally efficient as possible,’ he says.
When the plasterers were called off to another job, Mark did the insulated plaster boarding throughout downstairs, renting a panel hoist, and finishing in a week so the walls and ceilings were ready to be skimmed. He went on to work with the trades on the garage, fitting the kitchen and utility, decorating, and achieving an air pressure rating of 4 for airtightness, well below the requirement for building regulations.
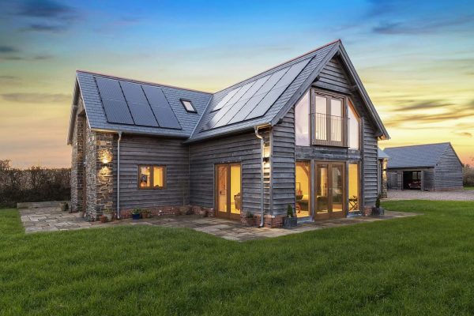
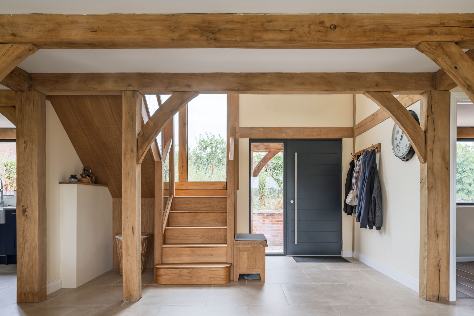
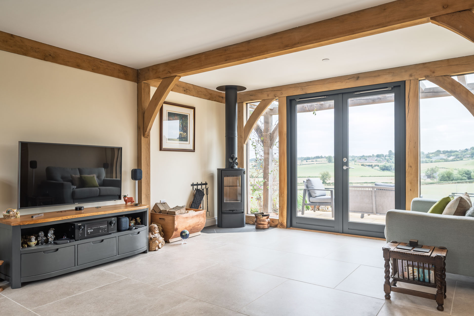
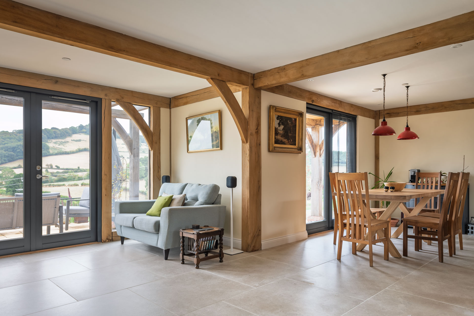
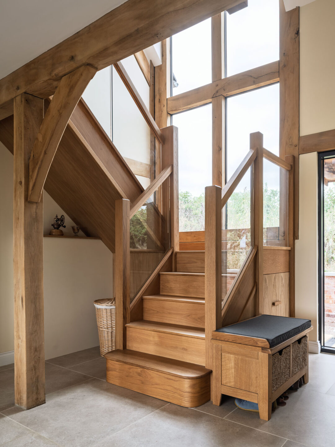
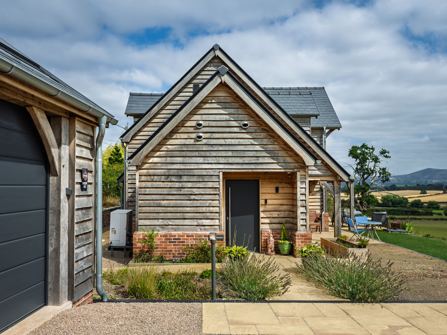
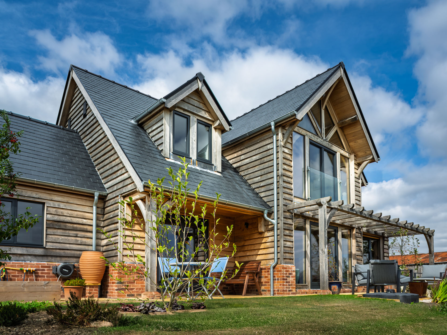
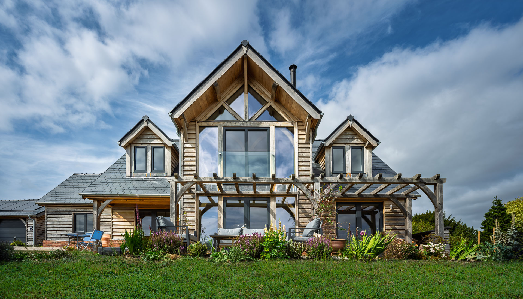
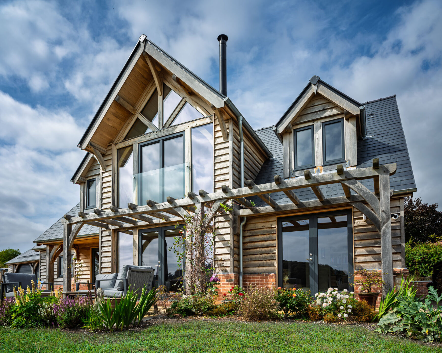
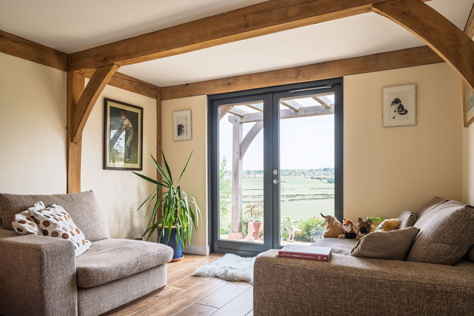
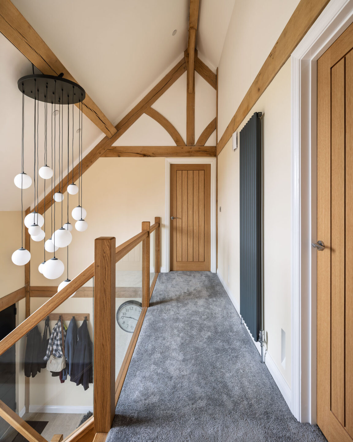
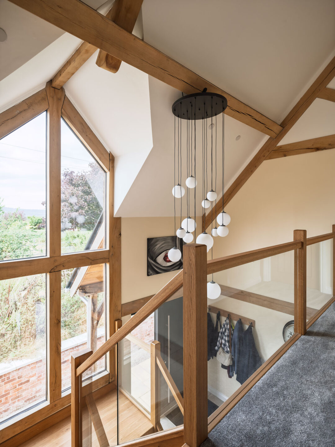
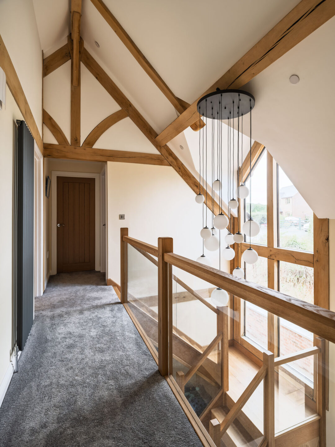
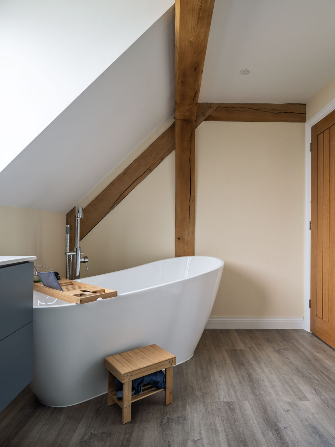
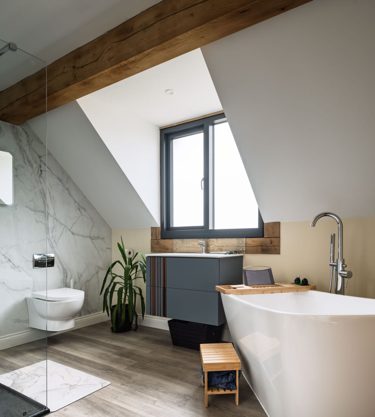
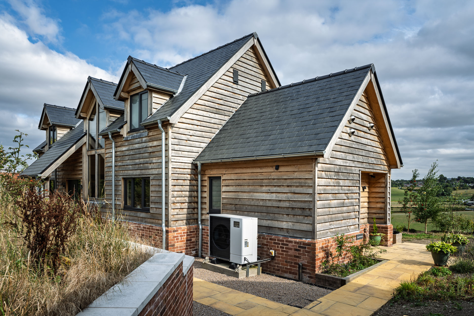
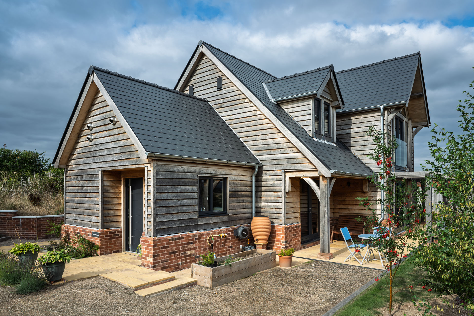
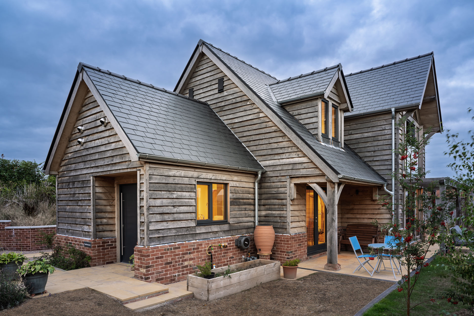
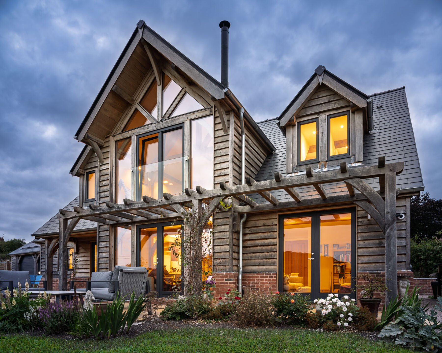
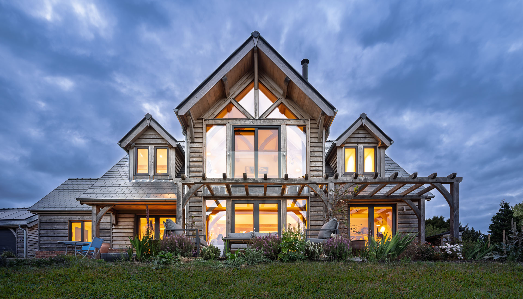
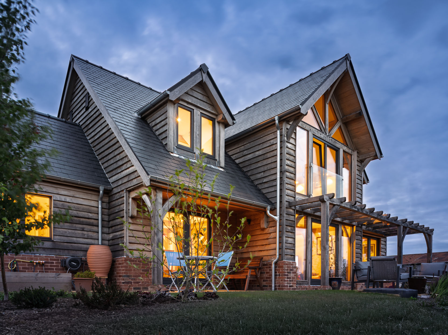
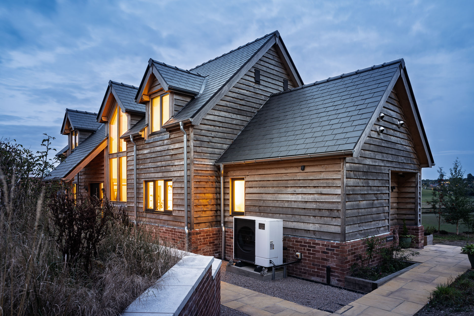
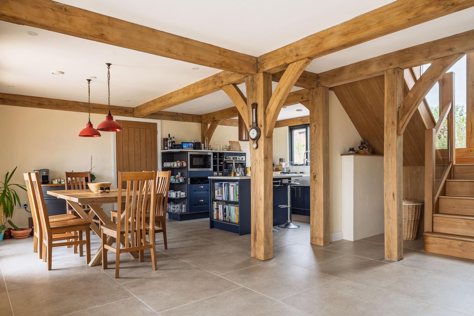
Mark and Sarah moved into their new home nineteen months after they first broke ground. Their oak frame is a simple contemporary design where post and beam structures zone downstairs rooms and double height grandeur is seen in the stairwell and their bedroom. The 165m² house is clad in oak with slate tiles while the plinth of new bricks has an appropriately aged appearance.
‘It’s wonderful and unbelievable to be living here, the journey was a long one but very worthwhile,’ says Mark. ‘Our home is so much more than a standard brick house – sometimes people ask if it’s a converted barn. We really like that the visual character of the oak and its external appearance make the house look like it’s always been here.’