CASE STUDY
“Welsh Oak Frame were patient and supportive throughout”
Royan and Helen Anthony decided to downsize when their children left home. They spent two years searching for a house in and around their Cheshire village, which appealed to them both – but had no success. Then, on a weekend away over dinner, they discovered the answer had been in front of them all along.
“We’d bought an old farmhouse 23 years before with a large paddock, but we didn’t see it as an investment opportunity, even with the offers that came our way, because we valued our privacy” says Royan. “When Helen and I couldn’t agree on a house to buy, building our own home here seemed like the obvious solution.”
The couple weren’t sure if they’d get planning permission but since the property and half acre paddock was in the village, there was a good chance of success. They went to the Grand Designs Live exhibition to get a feel for self-building and bought magazines, like Build It and Homebuilding & Renovating, for inspiration. The idea to build an oak frame house arose as a result of their research.
“Our previous home had its roots in the 1750s and had been the farmhouse for the village” Royan explains. “Helen was adamant she wanted to live in a house with character and I wasn’t against the idea, but we struggled to find a property neither too old nor too modern. Once we discovered we both liked oak frame, we searched companies online and Welsh Oak Frame was one that came up.”
Before Royan and Helen got too far into discussions, they asked each oak frame company for an idea of costs. “We had no idea if we could afford to build in oak and Welsh Oak Frame were the only ones willing to be straight, giving us rough figures for a budget, luxury or mid-range house, so we knew we could pursue the project” says Royan. “Everyone else wanted a formal meeting to discuss our plans and I didn’t want the hard sell.”
At first, the couple still couldn’t agree on a design. A Welsh Oak Frame designer, suggested they go away and separately write down what they wanted – they presented their ideas to him.
“Remarkably, the designer said he knew the house for us both and that we could go and see it” says Royan. “He showed us the design and photos of one of their previous projects, ‘The Hobbs’ and we thought wow, this is meant to be – even more so after we visited the Hobbs, who were a fantastic help.”
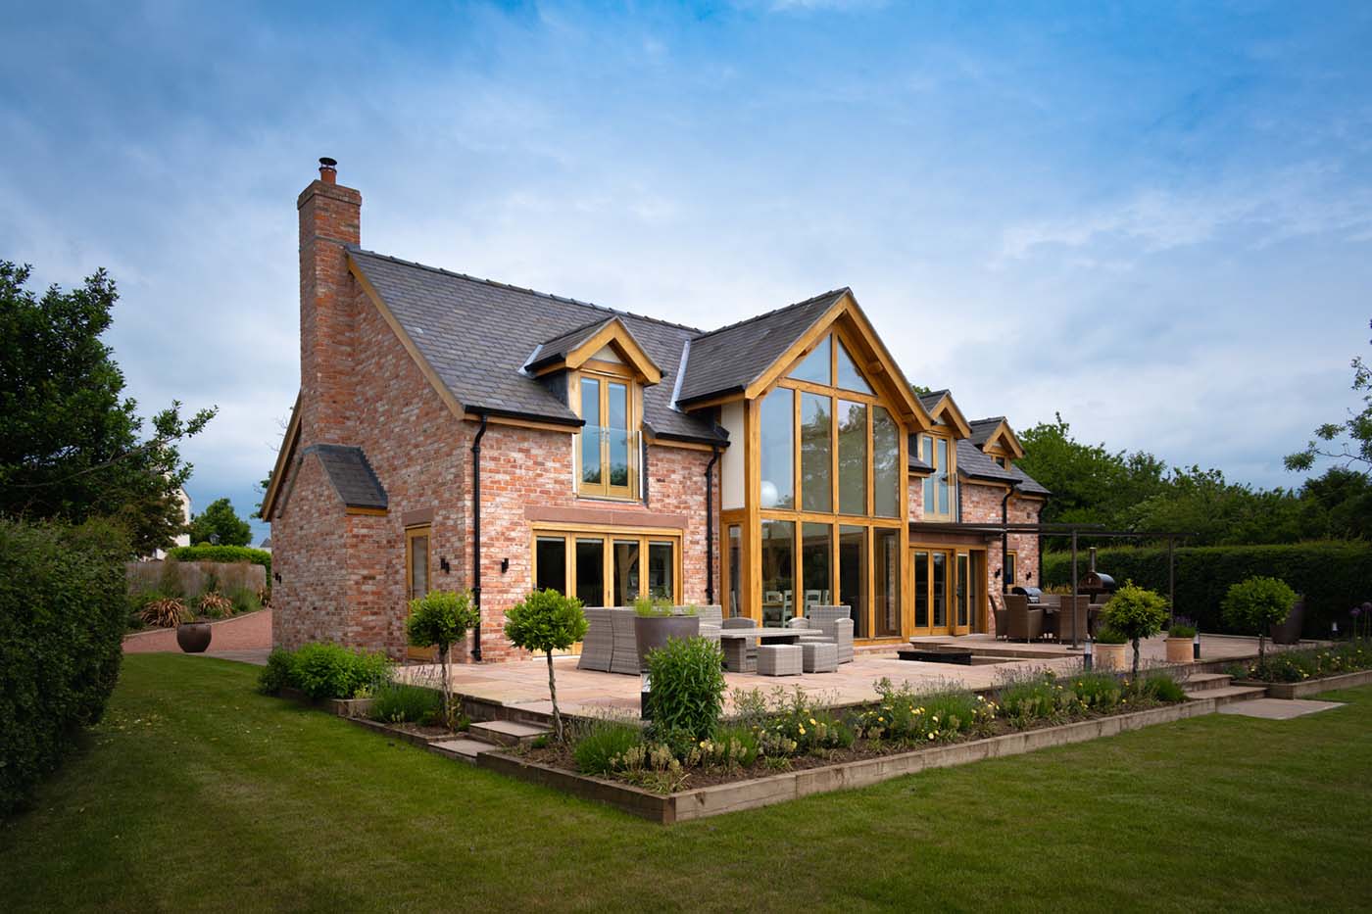
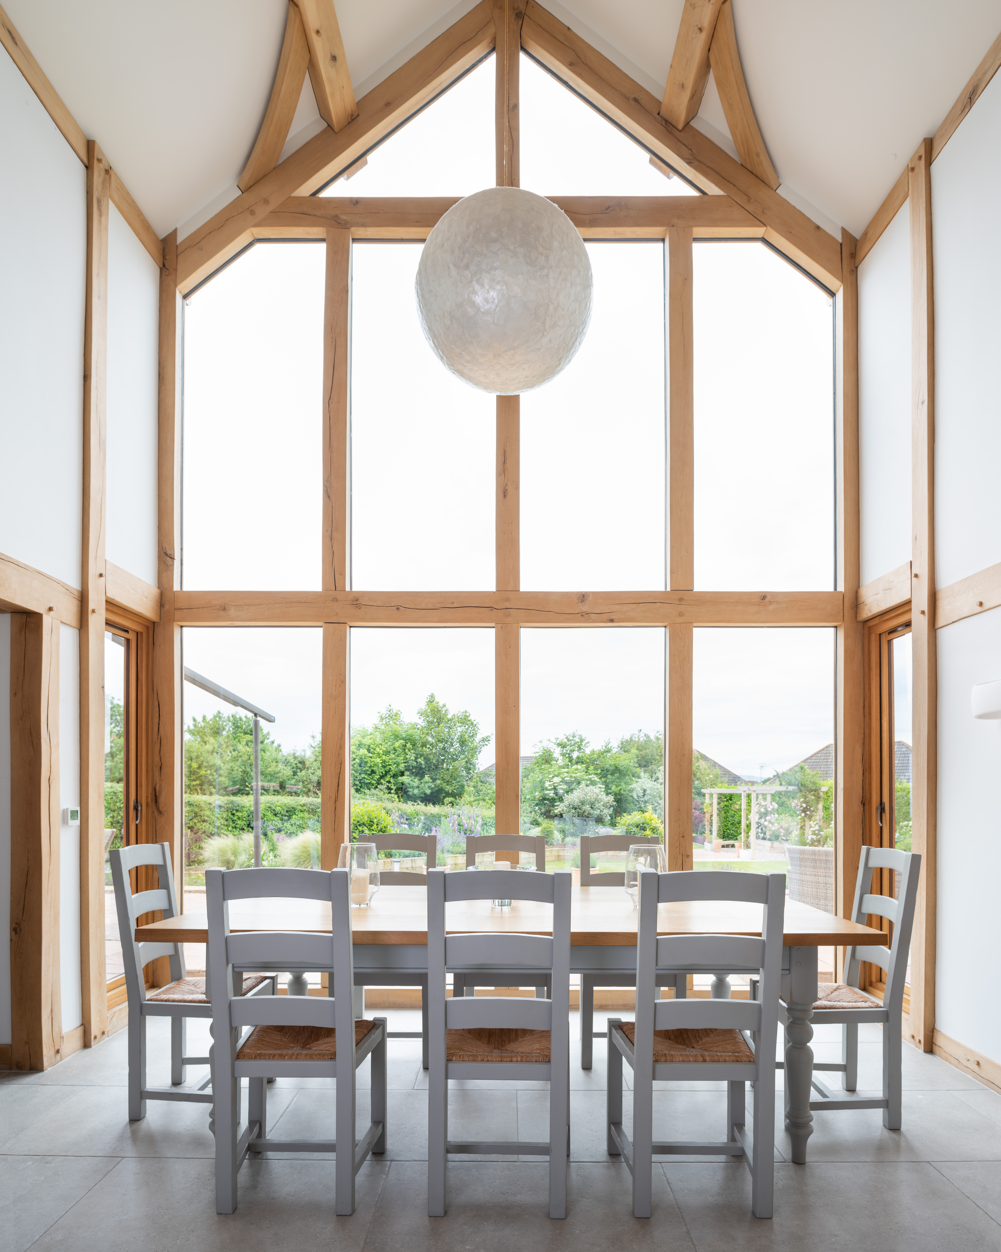
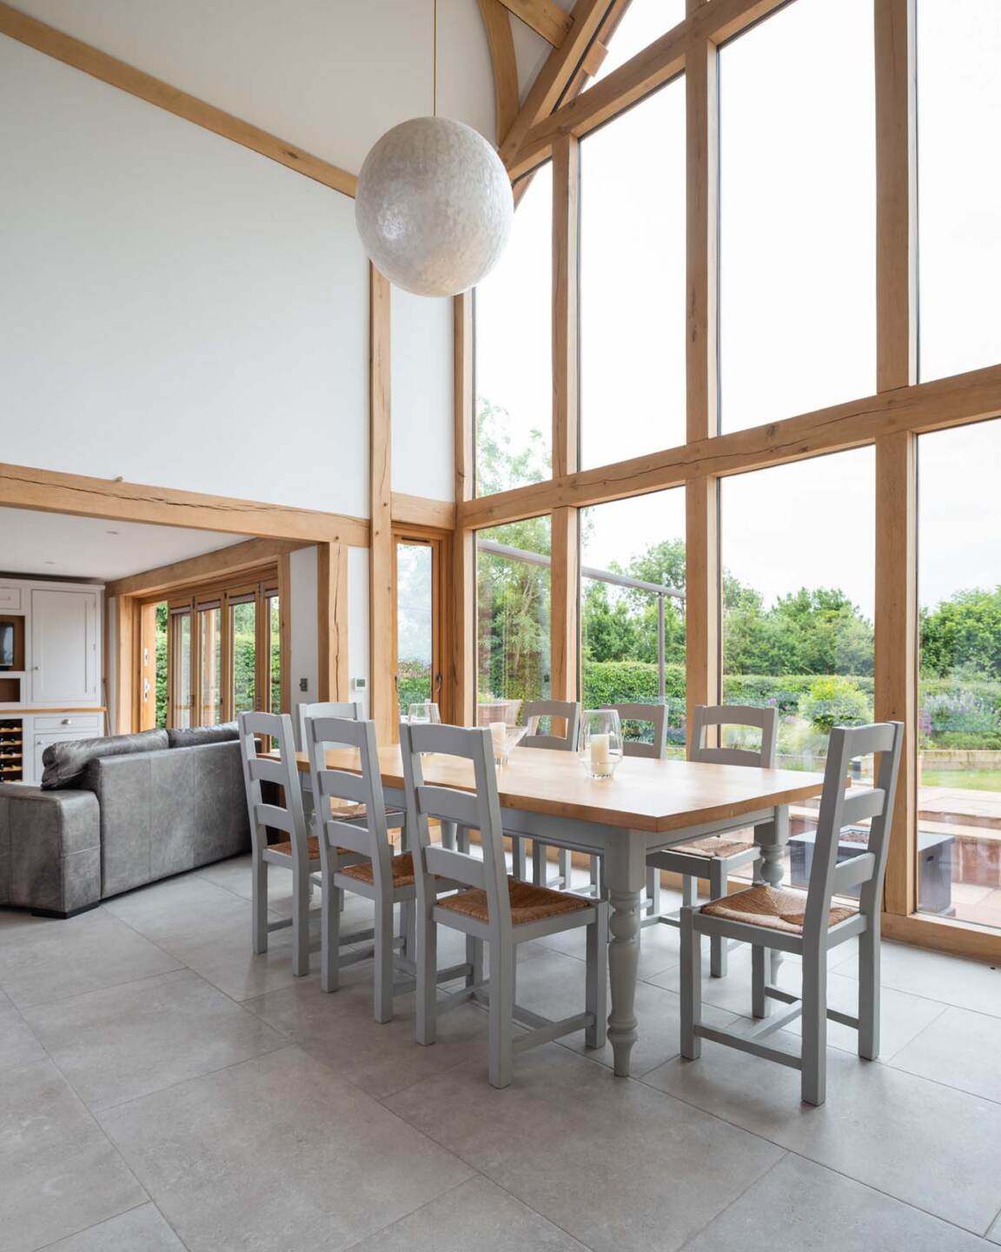
A key attraction of the Hobbs’ home was the double-storey glass atrium at the back of the property. “It was great to have the experience of going inside and seeing the oak first-hand but also hugely helpful to find out what had worked for the Hobbs so we could incorporate the ideas into our design – we can’t thank them enough” says Royan.
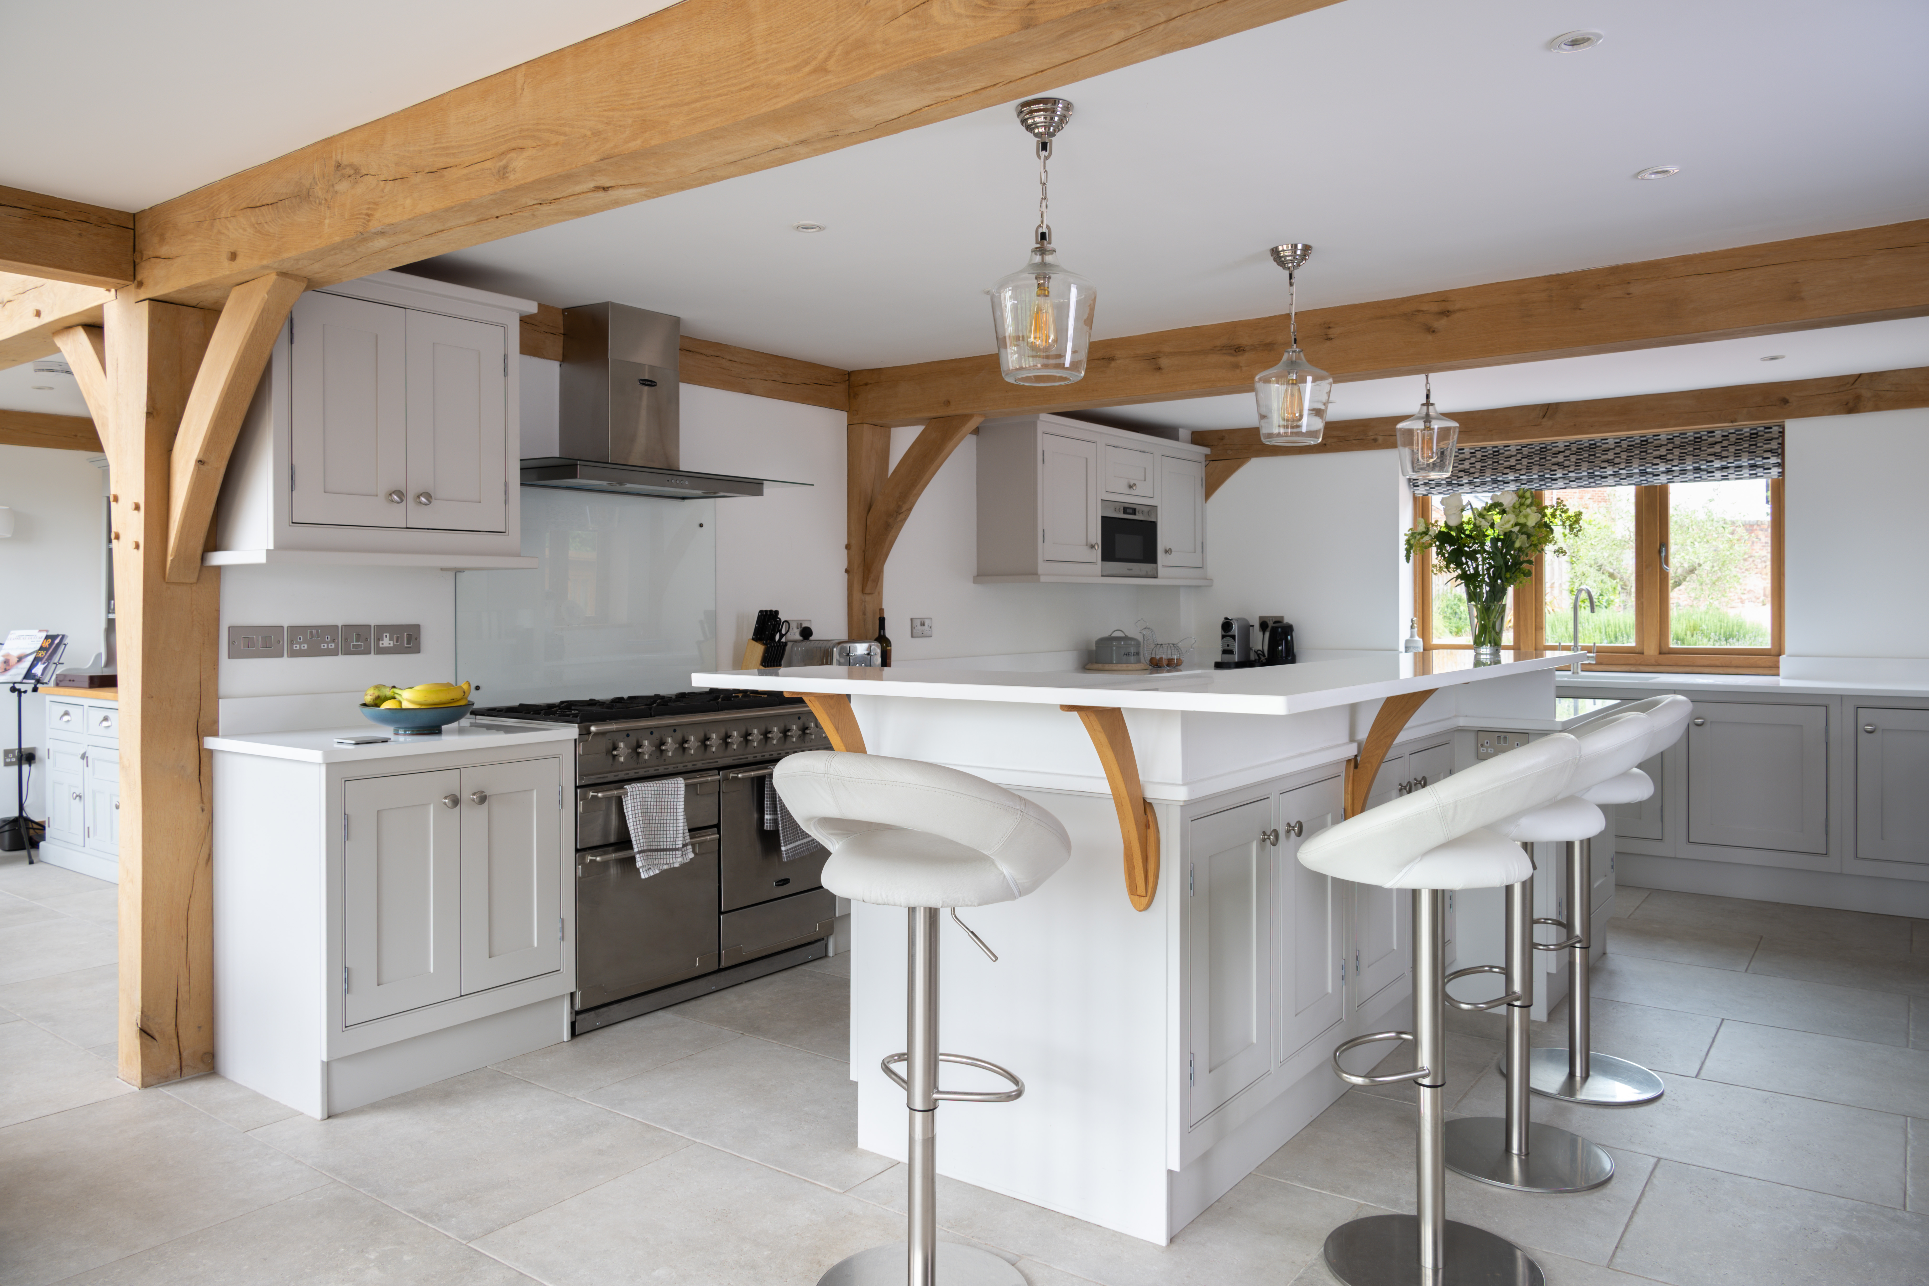
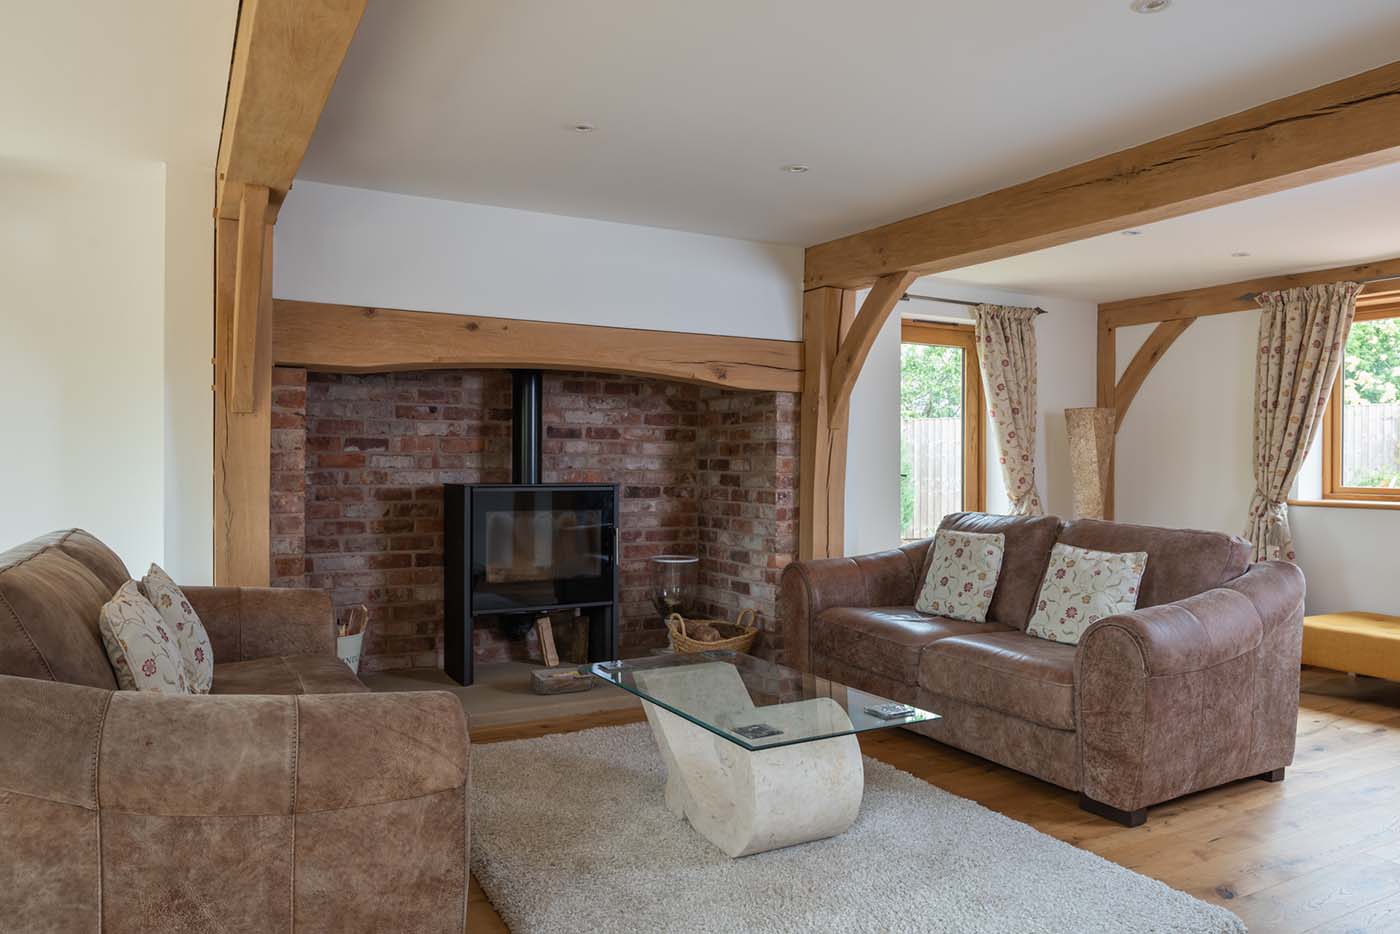
However, as is the case with most clients, Royan and Helen tweaked the design to suit themselves. They decided to have fewer oak beams in the apex and fit a glass balustrade across the bridge landing, for example. Helen loved the open plan downstairs layout; Royan was pleased to see the separate living room.
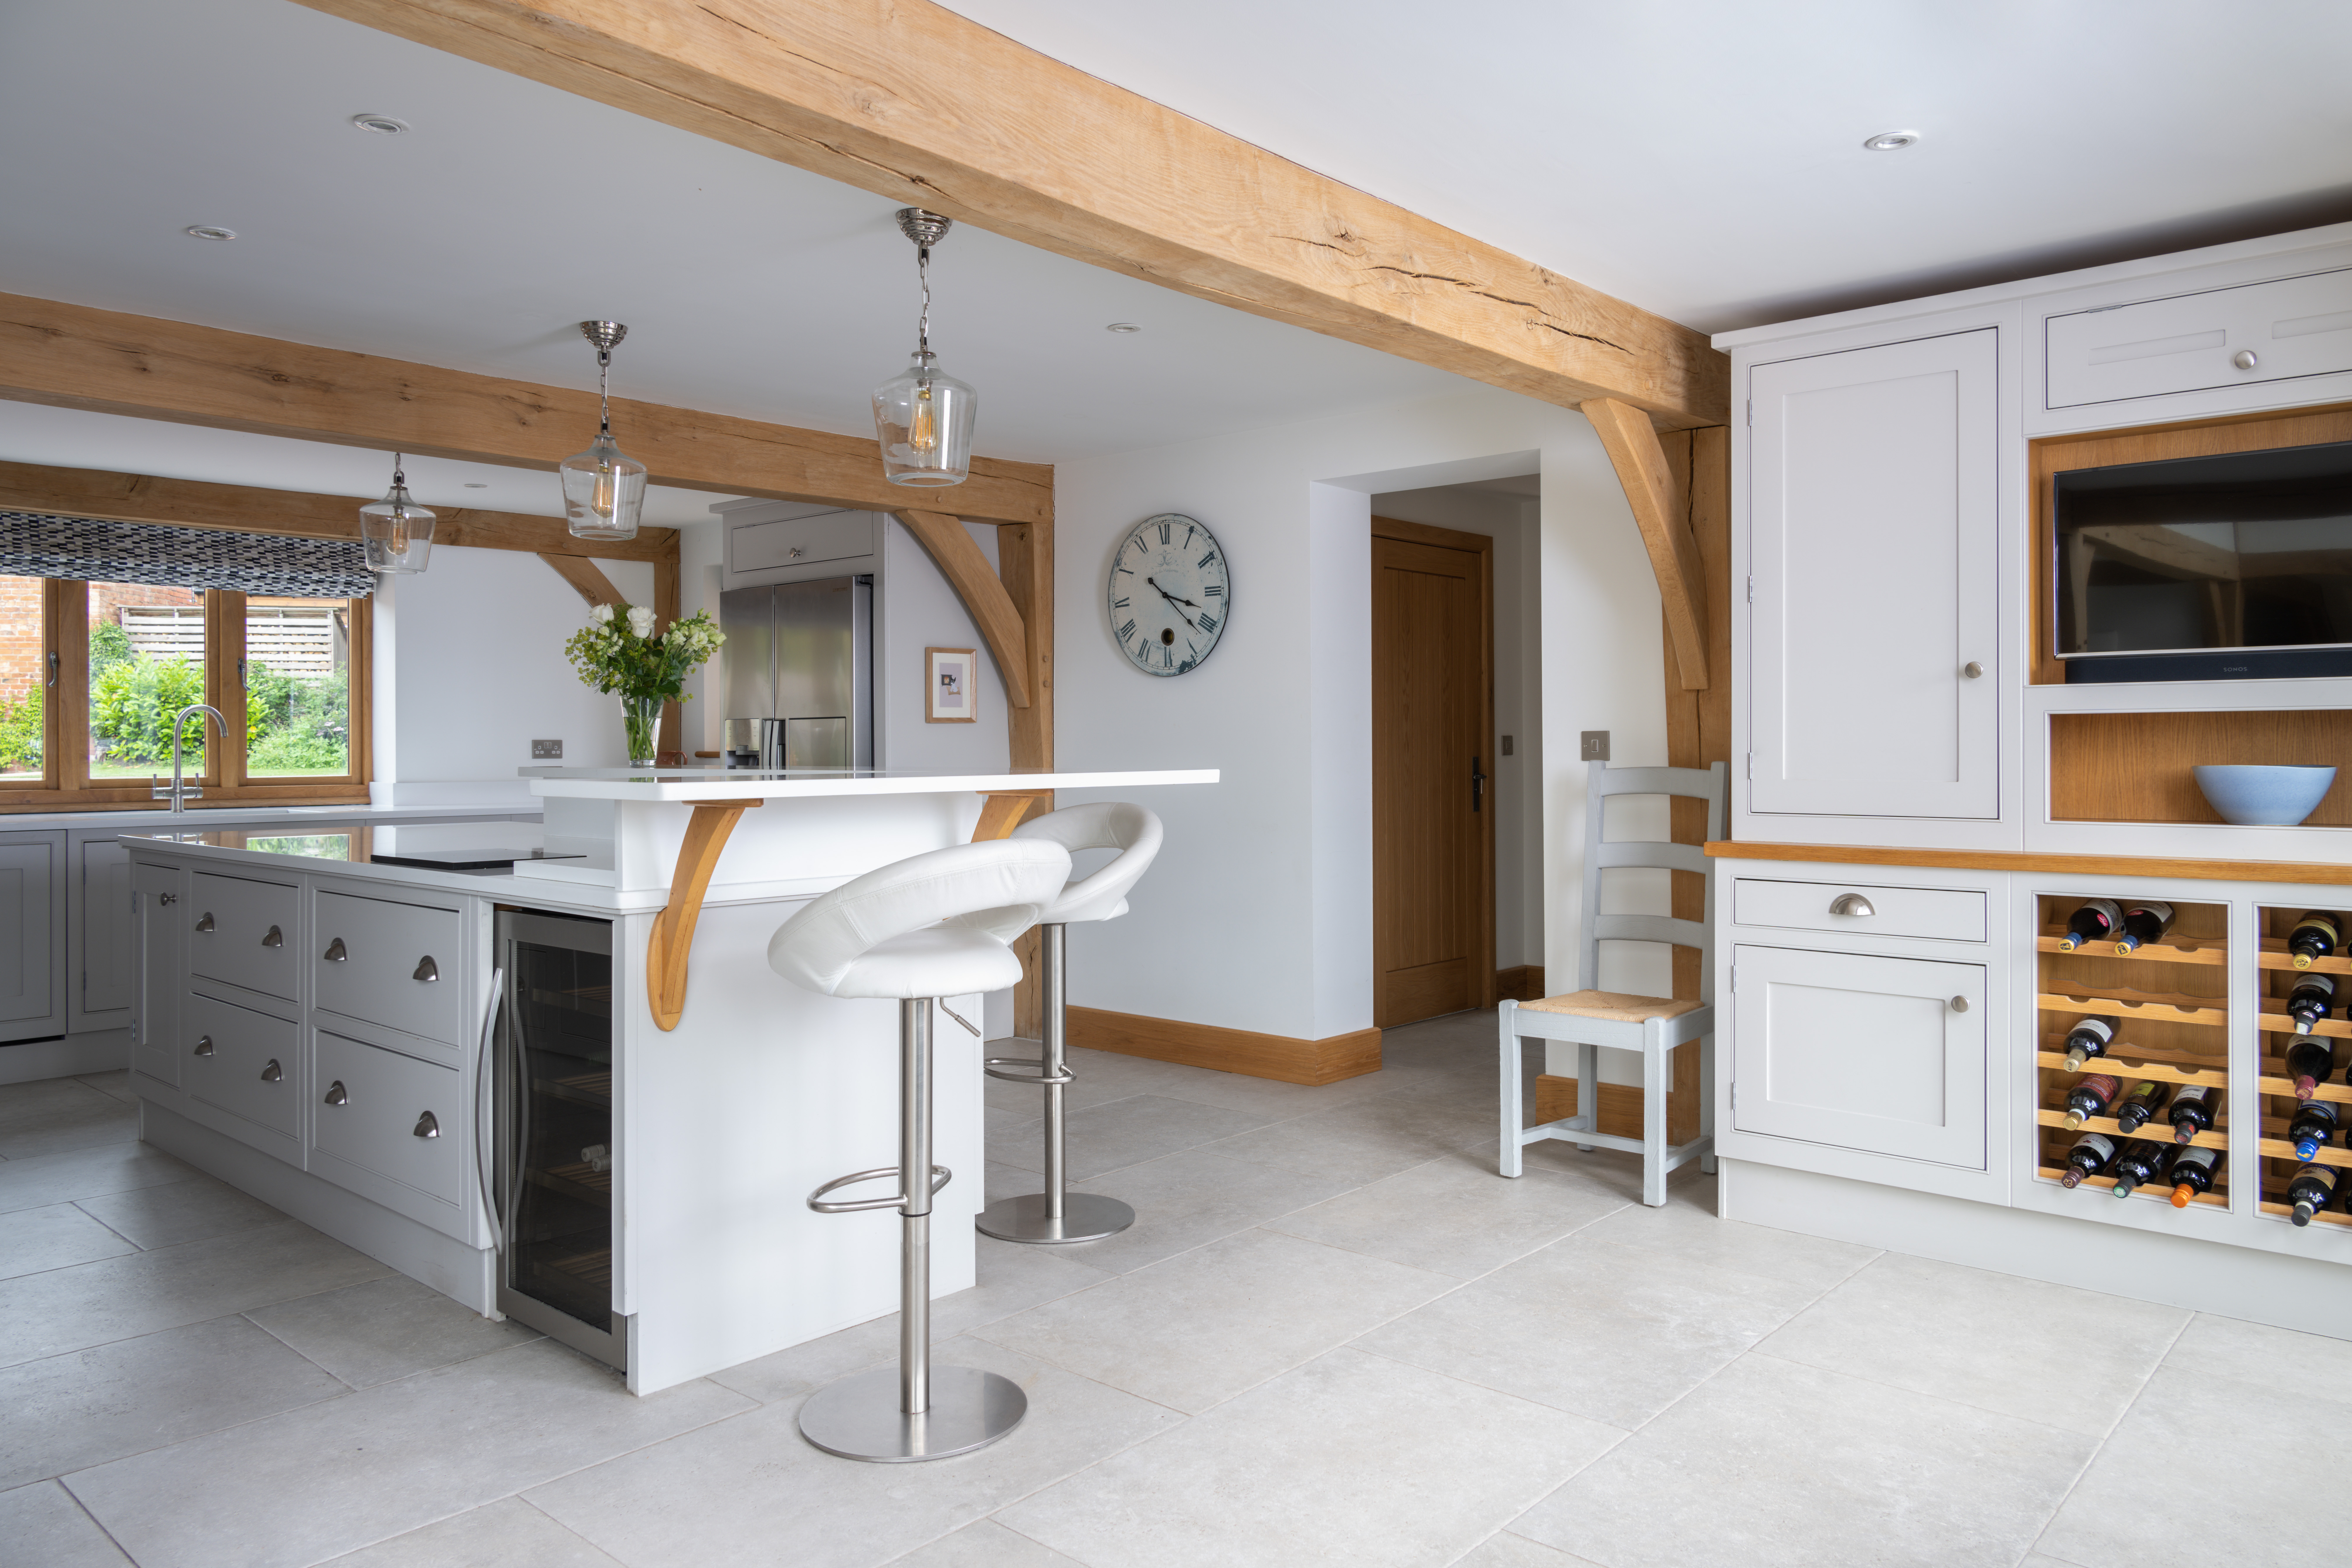
“Open plan is a different living experience from our old home, but it suits the way we live now” he says. “The glass is fantastic, and we like the way Welsh Oak Frame have angled our house on the plot as we get the sun all day at the back.”
The couple’s planning application sailed through in eight weeks and building work started six months later. By now the land had been divided-up and they’d agreed to sell their old property to friends who were also neighbours.
“At one point we did wonder how we’d feel about living next door because we’d brought up our children there and had an emotional attachment” says Royan. “It’s worked out well though, our friends have young children, so the property has continued to be a family home.”
Royan, a production engineer and experienced project manager, hired local contractors, recommended by word of mouth, working through the project in fifteen months. He says that Welsh Oak Frame were ‘patient and supportive’ throughout.
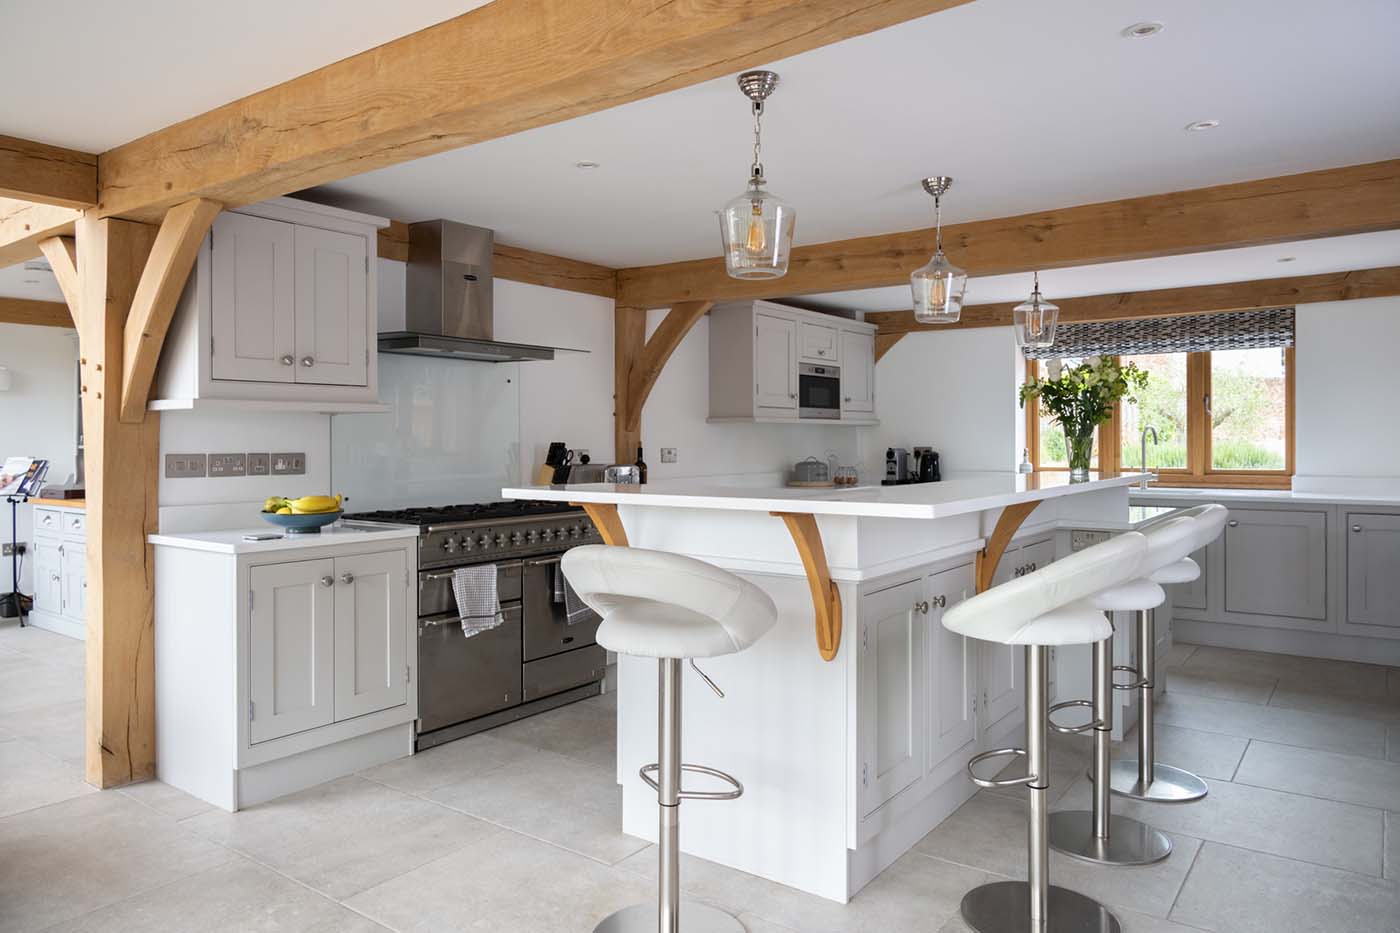
“I was away with work Monday to Thursday so it was amazing to see the project progress, particularly the oak frame, which arrived on the back of three lorries in numbered pieces” he says. “The whole lot was put together like a Meccano set in three weeks.”
For Royan and Helen, building an oak frame house has been the perfect solution to their house-hunting conundrum, giving them a home they’re both proud of.
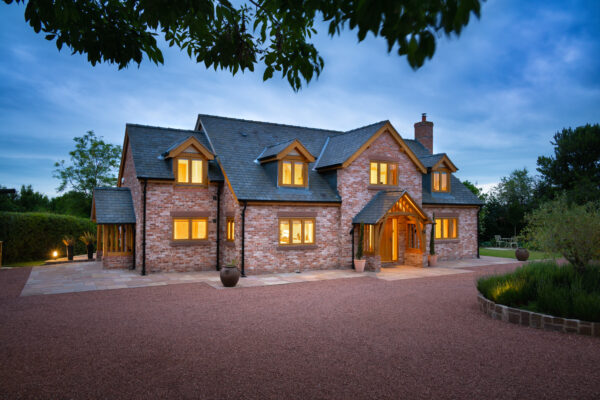
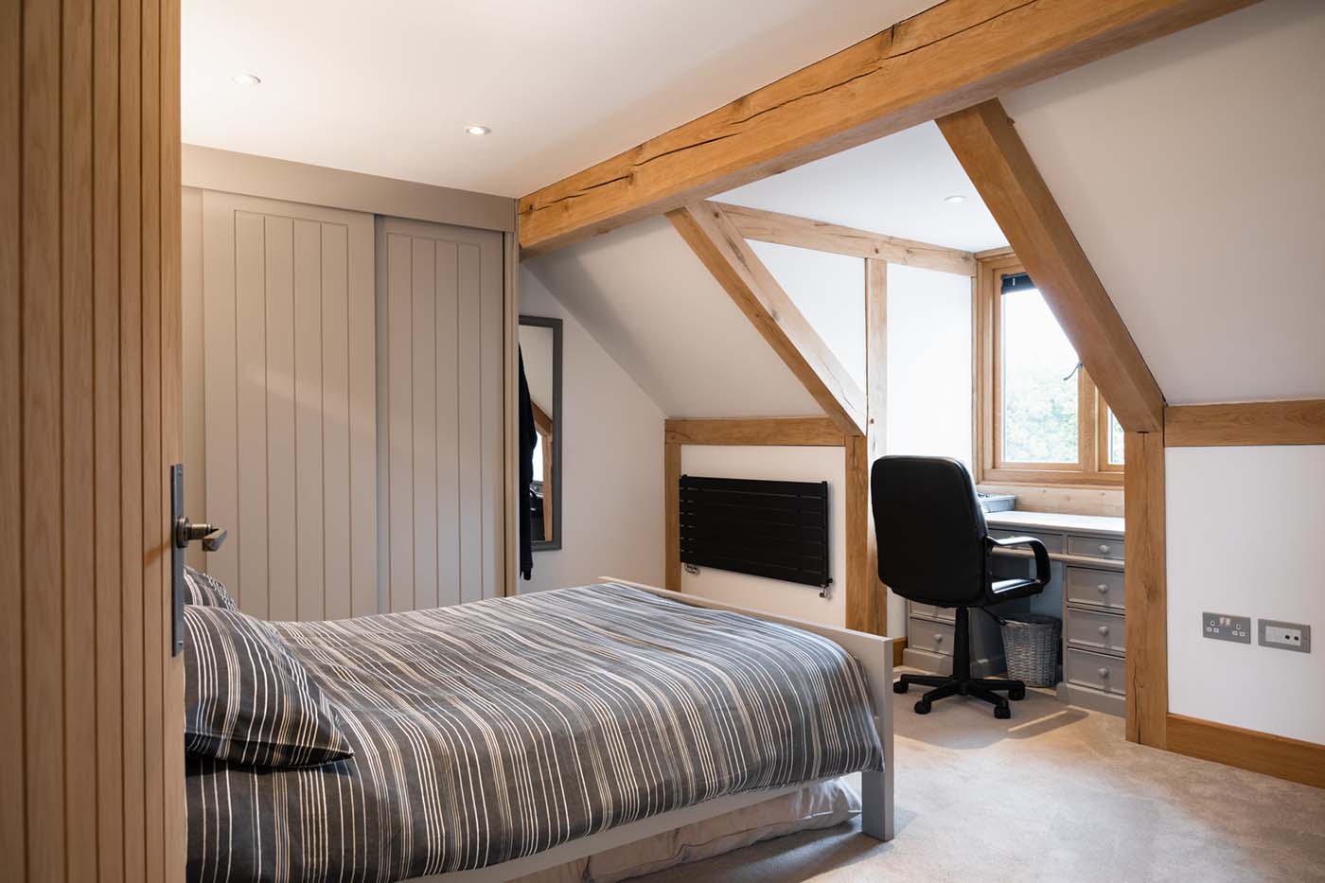
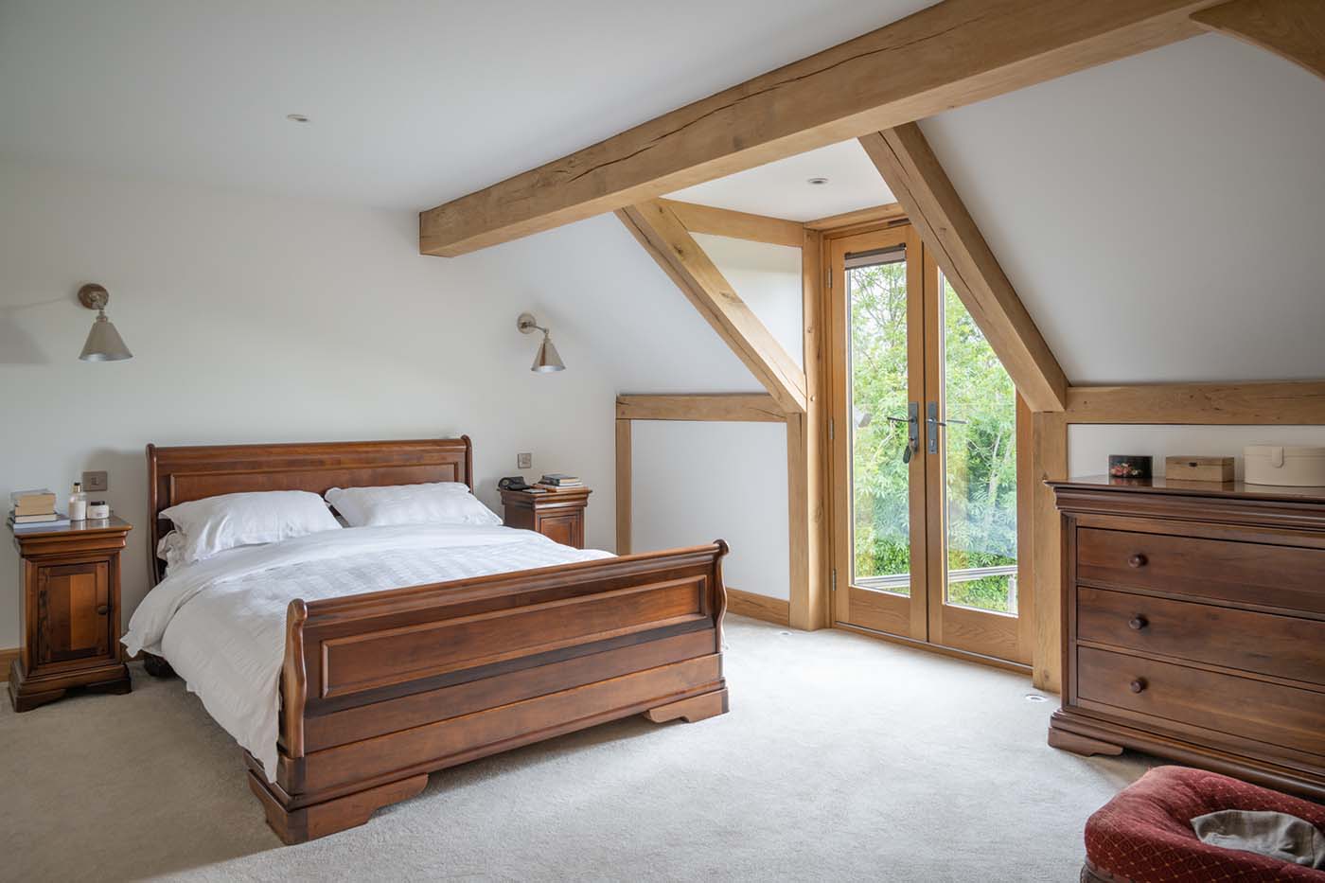
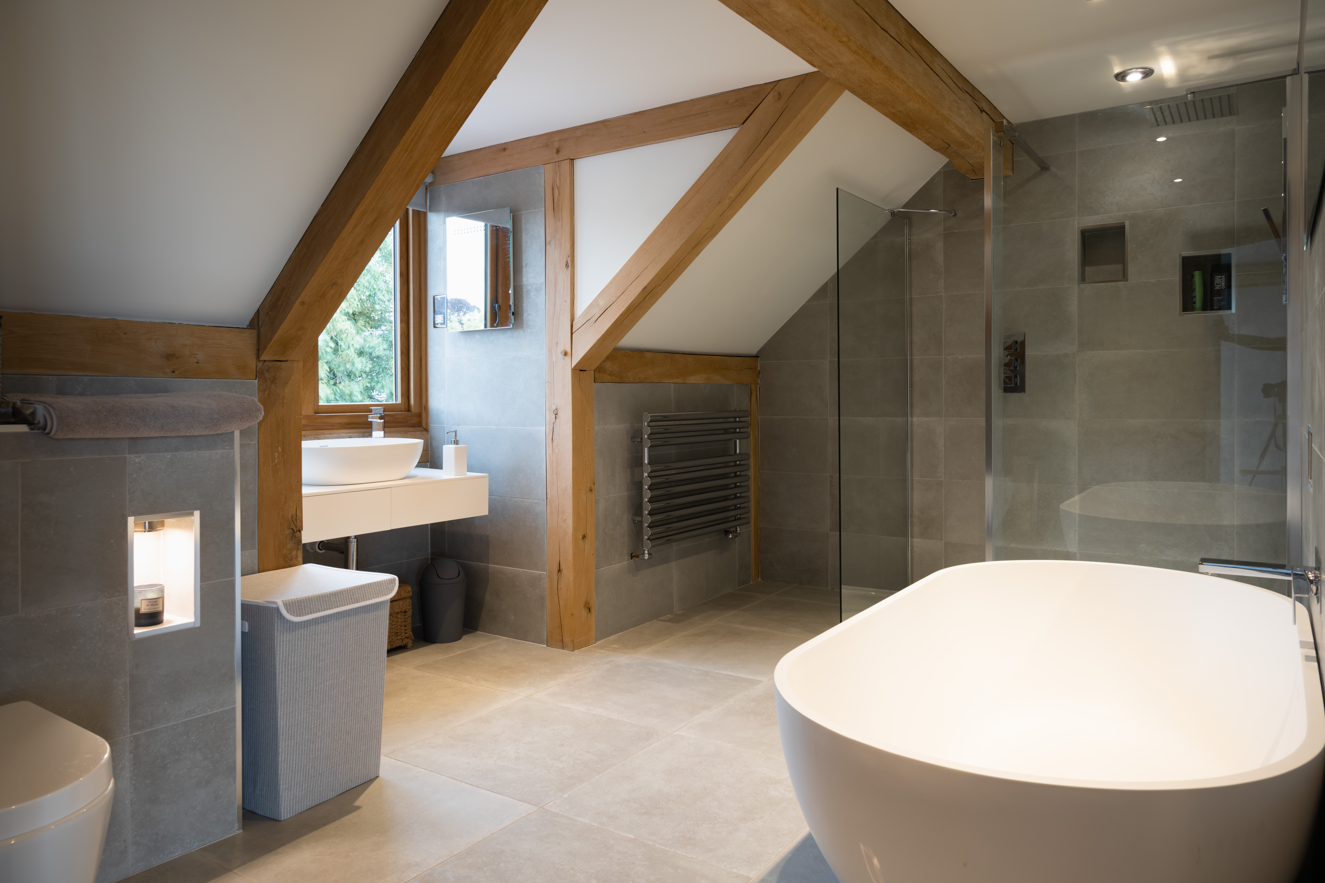
“The glass wall at the back is such a feature from inside looking out and even more so from the garden looking back” says Royan. “We’ve built a modern house with traditional elements of oak, reclaimed brick and slate, and the character is fabulous. It’s fantastic to have the tactile experience of living with the oak around us, which we’ve seen come together from the start to create our new home.”