Case study
“We could see the traditional craftsmanship was still at large, which was fantastic, we didn’t need to go to any other companies.’”
Ann and Barry Clayton never intended to extend their Welsh farmhouse, having been very happy here for 42 years raising their four children. Then an old, tin cattle shed needed demolishing next to the property – and something changed. “I stood in the empty space and the view took my breath away,” says Ann. “We already had a good outlook onto the garden and the mountains from our house but standing to the side gave us a completely different perspective, we were so surprised. For the first time we could see the stream that ran through to our orchard, too.”
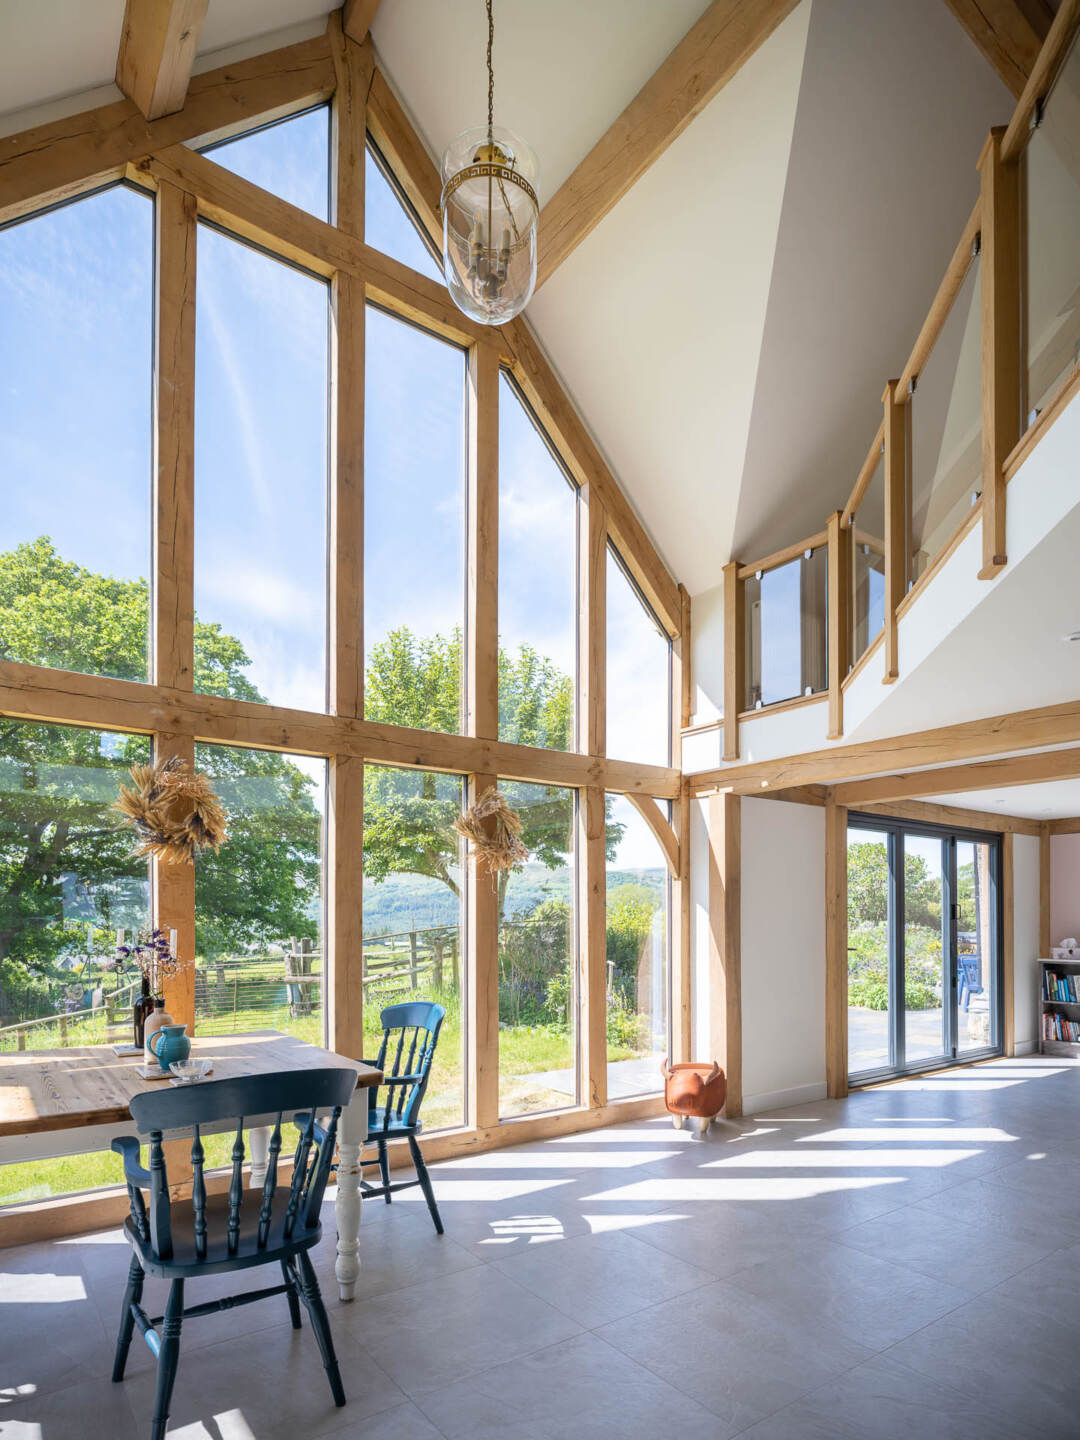
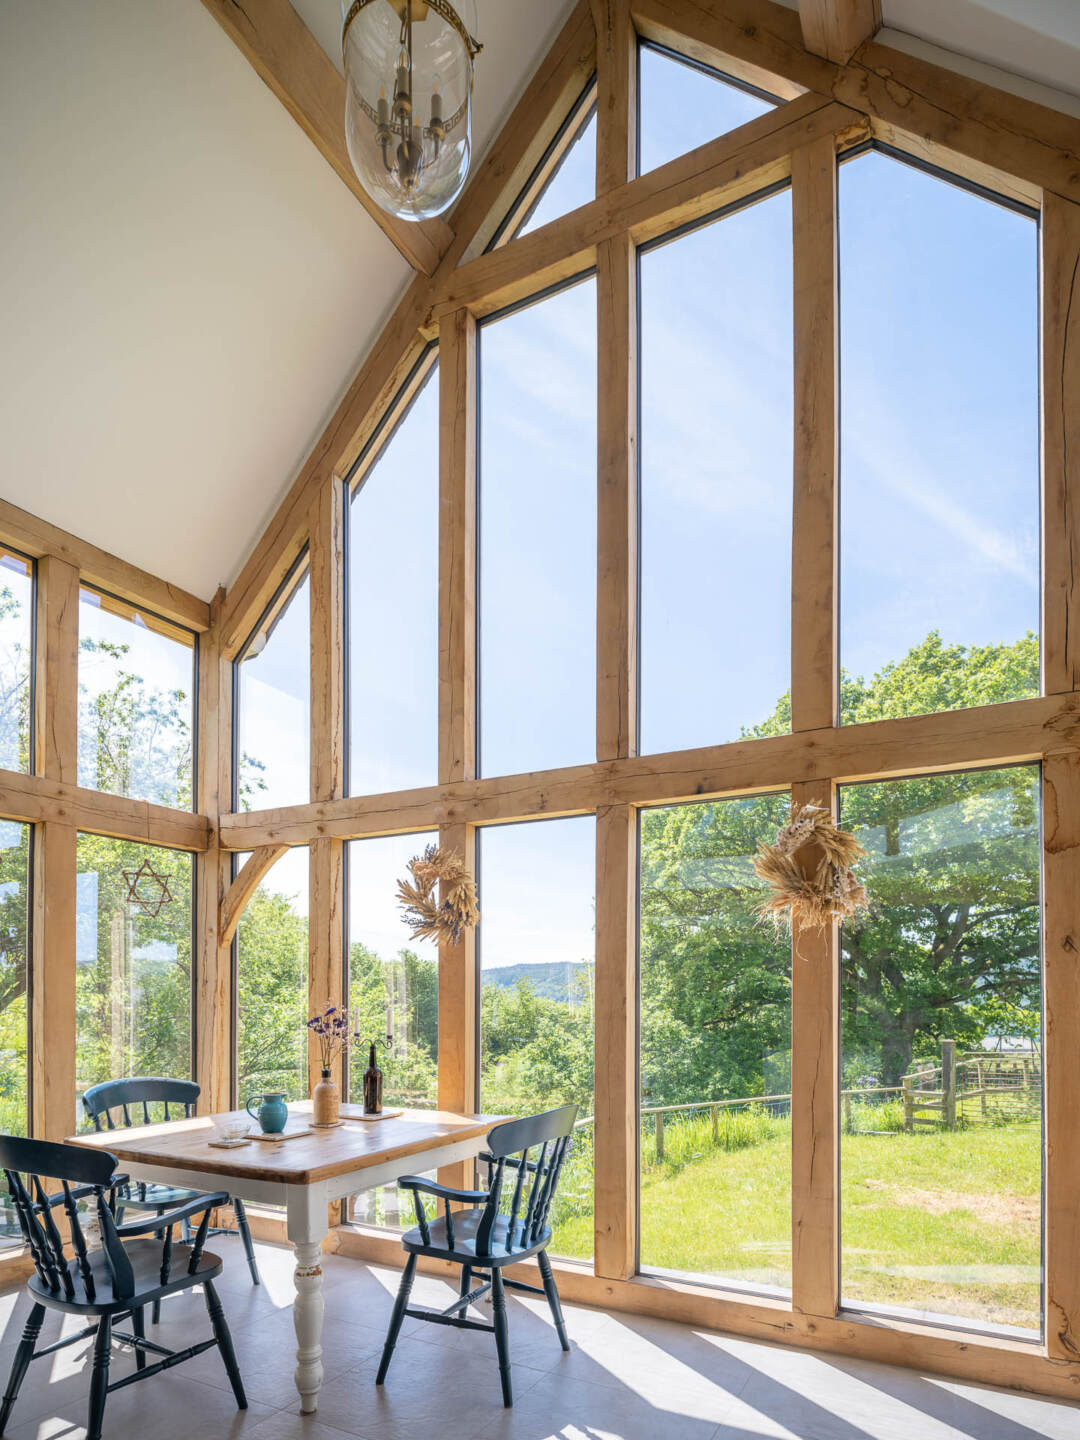
The couple put any further thoughts of extending to the back of their minds as essentially they were content with where they lived. Then a holiday house in Scotland opened their eyes to a floor-to-ceiling picture window facing a pretty loch. “We loved the oak frame, the views, the light and Barry said if we ever have the chance to build something, we’d have to build around the view,” says Ann. “Sometime later Barry’s business was sold and he decided we should do something significant with the money. That got us thinking about extending and we began doing some research.”
The couple had previously added an oak frame conservatory to a cottage they owned in Cheshire. Along with the Scottish house, they were inspired to investigate an oak frame building. They wanted to use a Welsh company and discovered Welsh Oak Frame online.
“We could see the traditional craftsmanship was still at large, which was fantastic, we didn’t need to go to any other companies.’”
“When we met them, we liked their friendly demeanour and that there was no hard sell,” says Barry. “They listened and respected our budget. When we went over to the yard, we could see the traditional craftmanship was still at large, which was fantastic, we didn’t need to go to any other companies.” Ann and Barry had some clear ideas of what they wanted in the design. Their farmhouse is a sizeable property but only had three large bedrooms and a narrow kitchen in a lean-to, which was on the verge of needing to be replaced. Their focus was on improving these spaces with a sociable kitchen, a large mud room entrance and shower room.
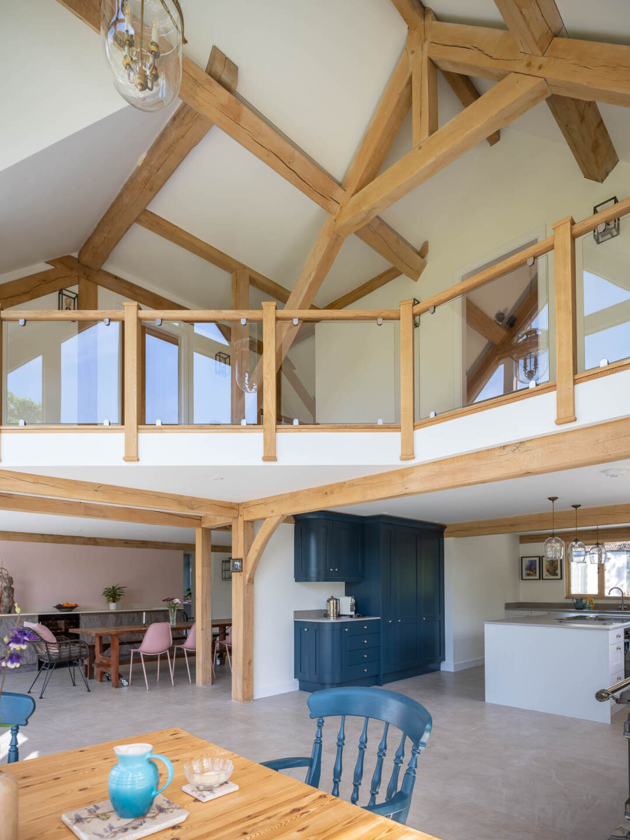
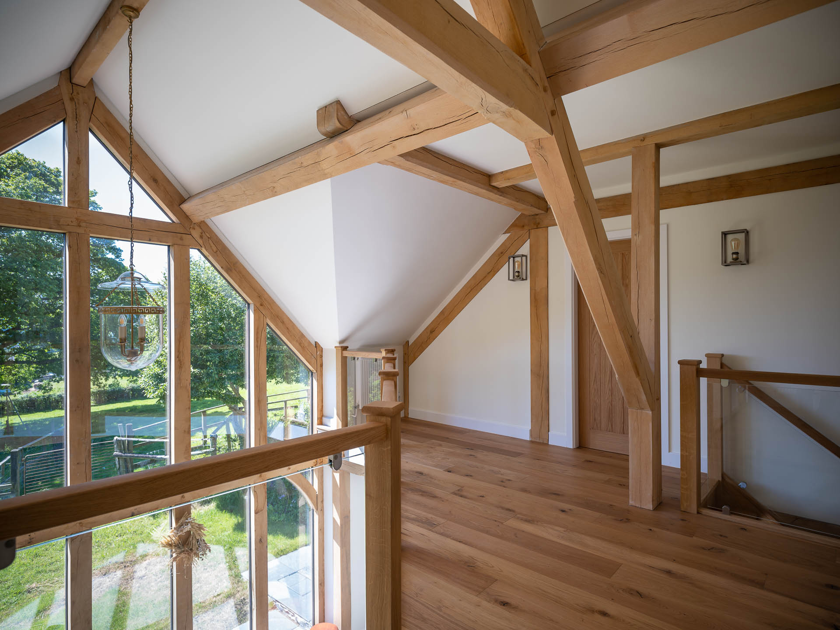
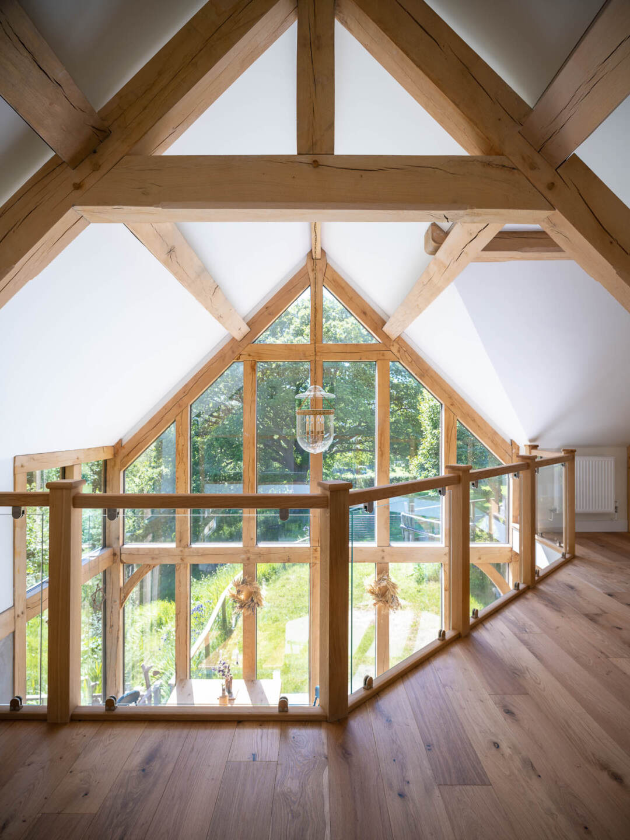
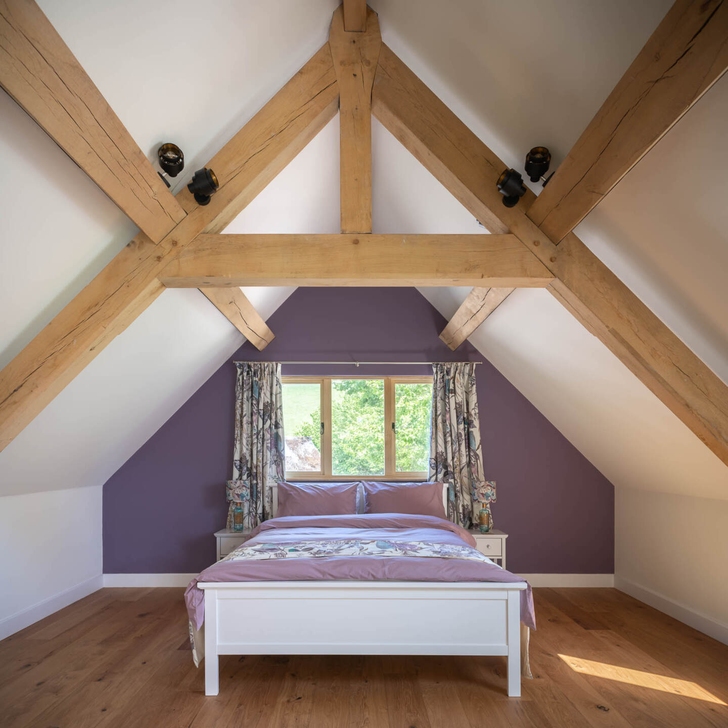
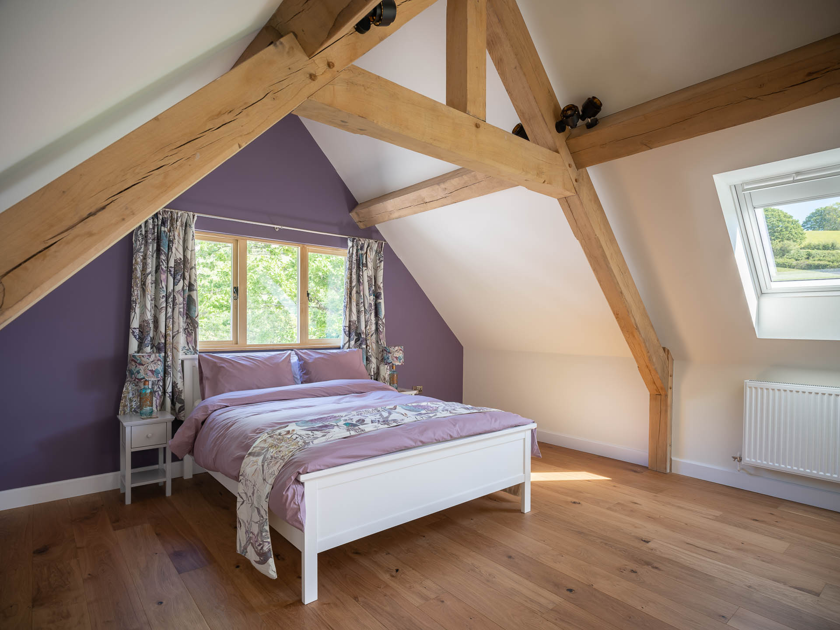
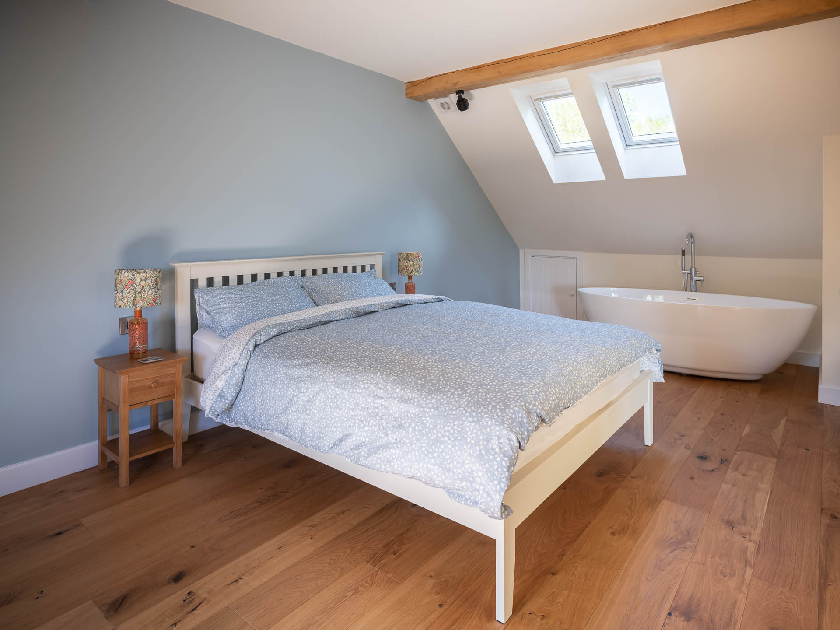
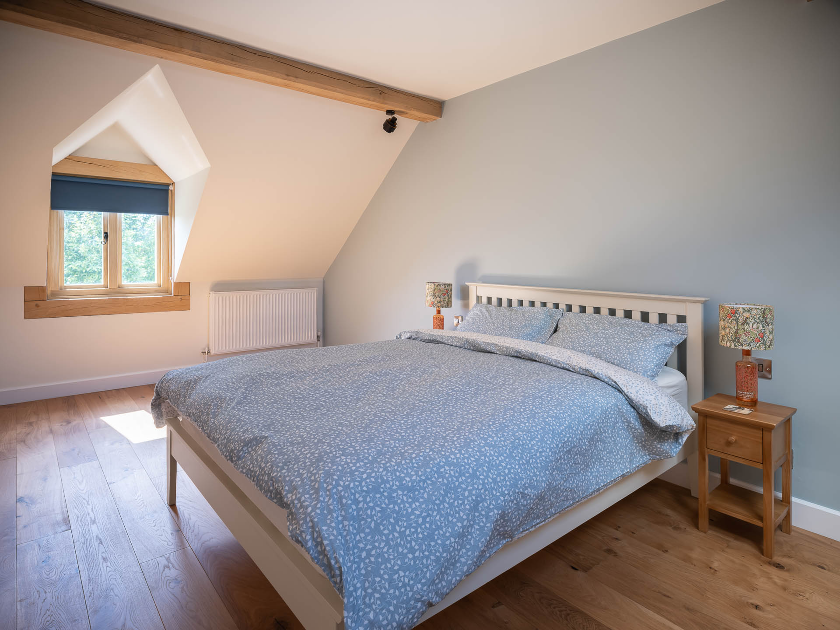
“People talk about downsizing as they get older, but when we get together with our children and their families, we’re a group of 20,” says Ann. “One of our sons lives in America and visits for a few weeks at a time and sometimes one of the other families might come for half term.” Barry’s thoughts went back to the Scottish holiday house and the bedrooms on the mezzanine floor. He wanted to make sure all the extension roof space was used and hoped they could fit in two guest bedrooms. Welsh Oak Frame designed a galleried landing, which they both loved and took on board how far the couple wanted to go with oak. “We didn’t want too much oak, as for our taste we felt it might look contrived,” says Barry. “We like clean lines and the minimalist look and although the picture window frame we’d seen in the Scottish holiday house was made with Canadian fir, we prefer oak as it isn’t so yellow.”
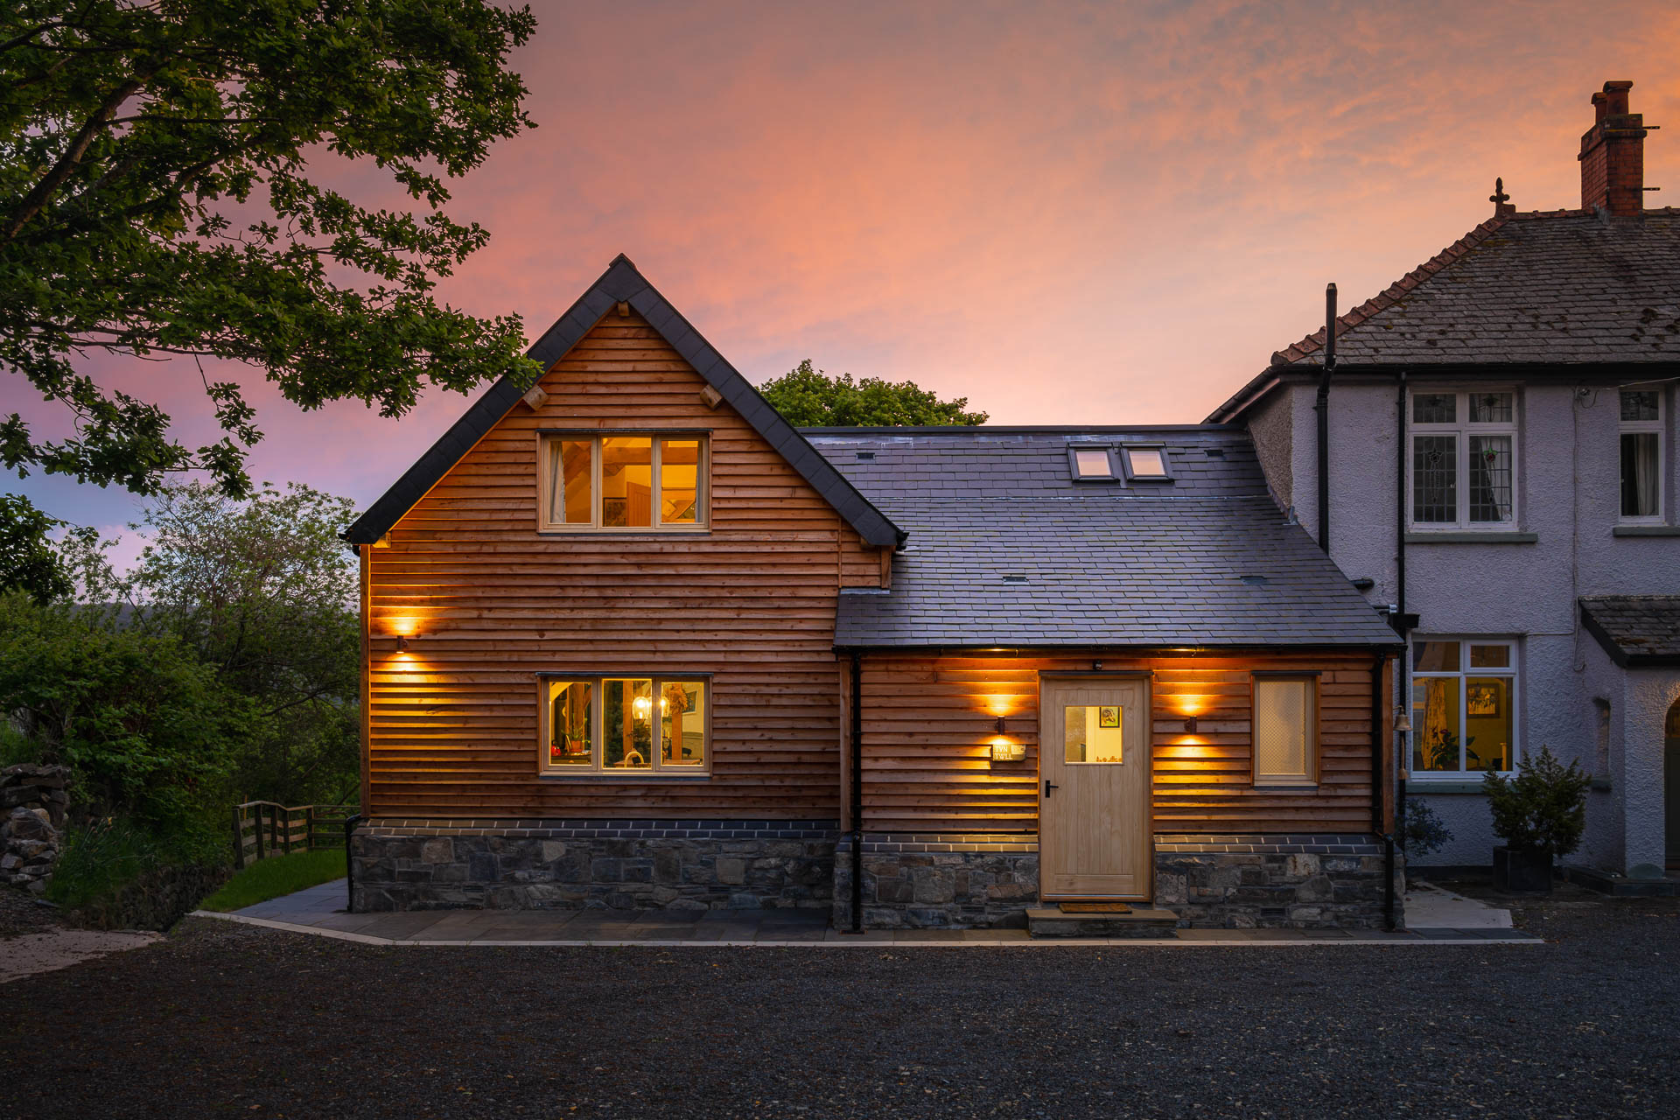
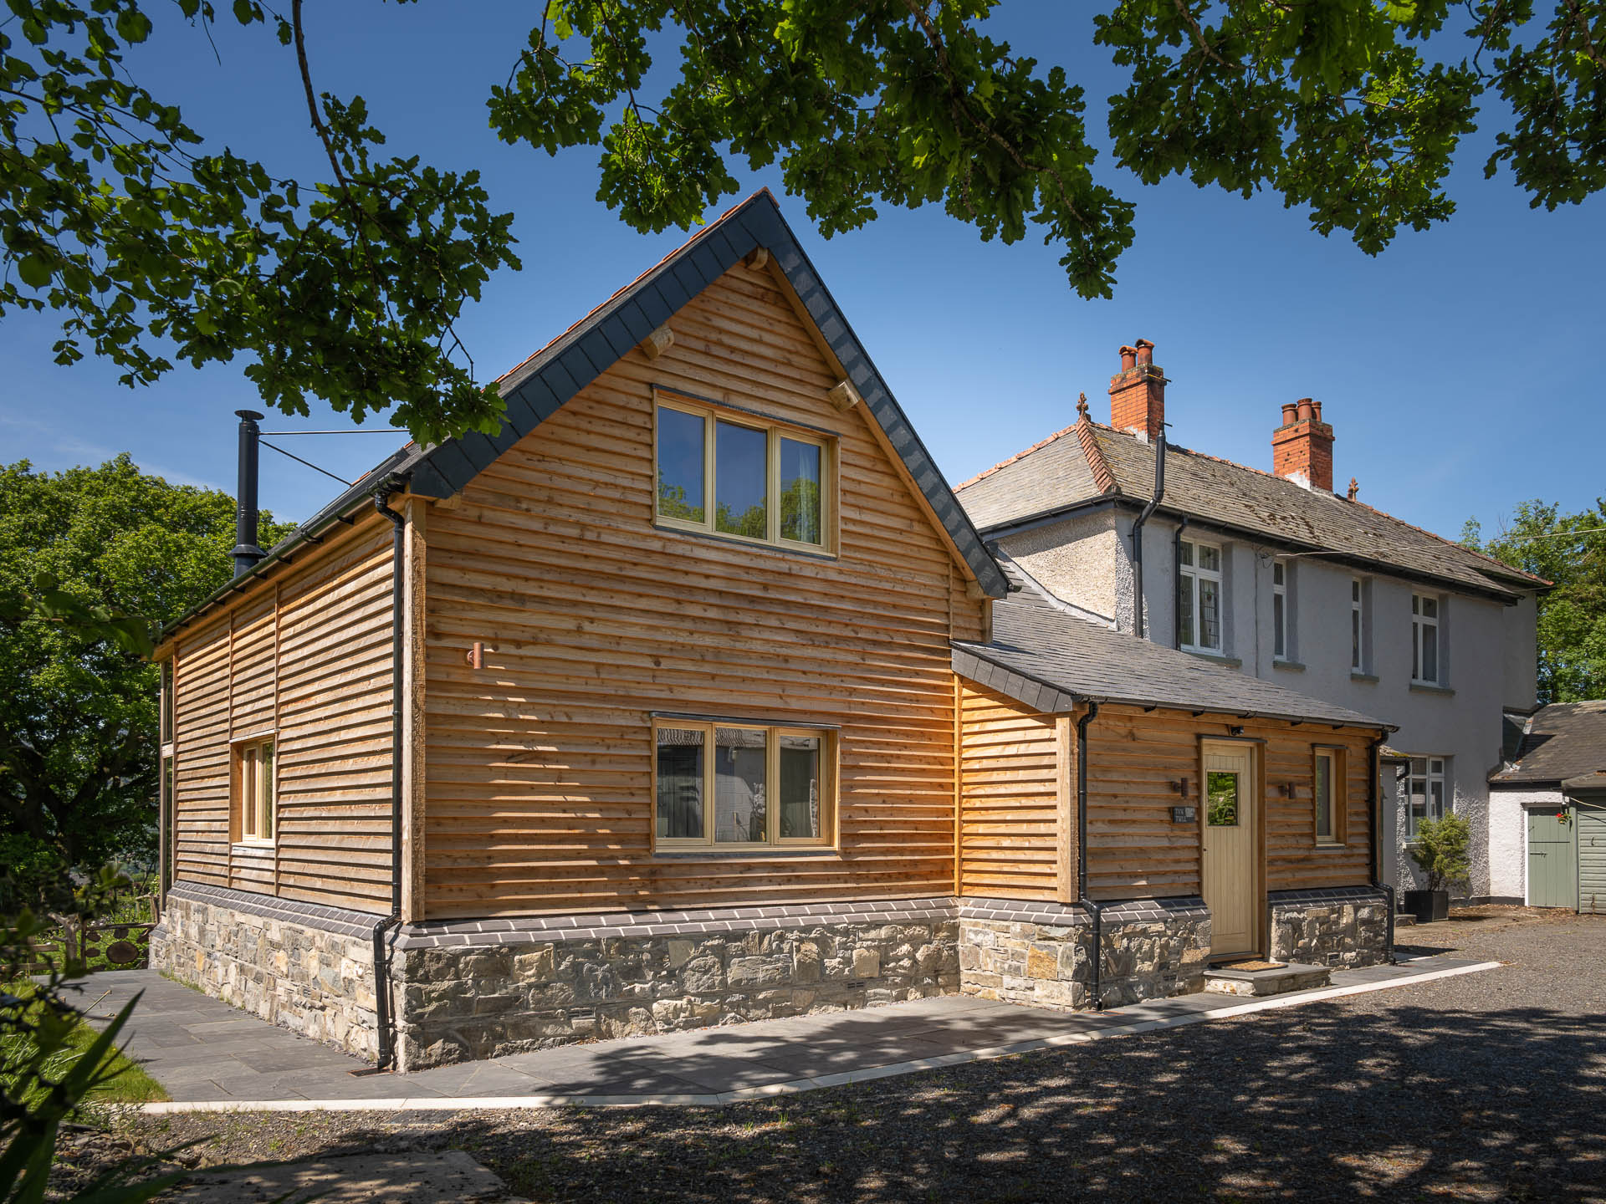
Two Welsh Oak Frame designers came to site to chat through the project. “They were mindful to ask what we wanted, and we appreciated that,” says Ann. “They understood and interpreted our ideas into a workable design that’s beautifully right. They were also very reasonably priced compared to the oak frame conservatory we’d had built years before.” Welsh Oak Frame put the couple in touch with a planning consultant to handle their application. The local planners had no issues, which Barry thinks is largely because the extension improves the farmhouse’s appearance. “Before, our house looked quite bland,” he says. “Tacking on the 2 storey oak framed extension has enhanced its whole appearance and the planners seemed to be in favour of that.”
Ann and Barry chose local contractor, Dylan Evans after a recommendation from their local kitchen company. Problems were resolved quickly, such as diverting the stream and modifying the foundations when they hit unexpected bedrock. He also liaised with Welsh Oak Frame to get the frame onto the tricky site since the couple live at the bottom of a steep drive. “Dylan organised a tractor and trailer from a nearby farmer to ferry the frame down from the wagons parked at the top,” says Barry. “Afterwards, Welsh Oak’s team worked 12-hour days to put the frame together in our yard and crane the A-frames into place. It was exciting to watch, and we were really impressed when they finished seven days later.”
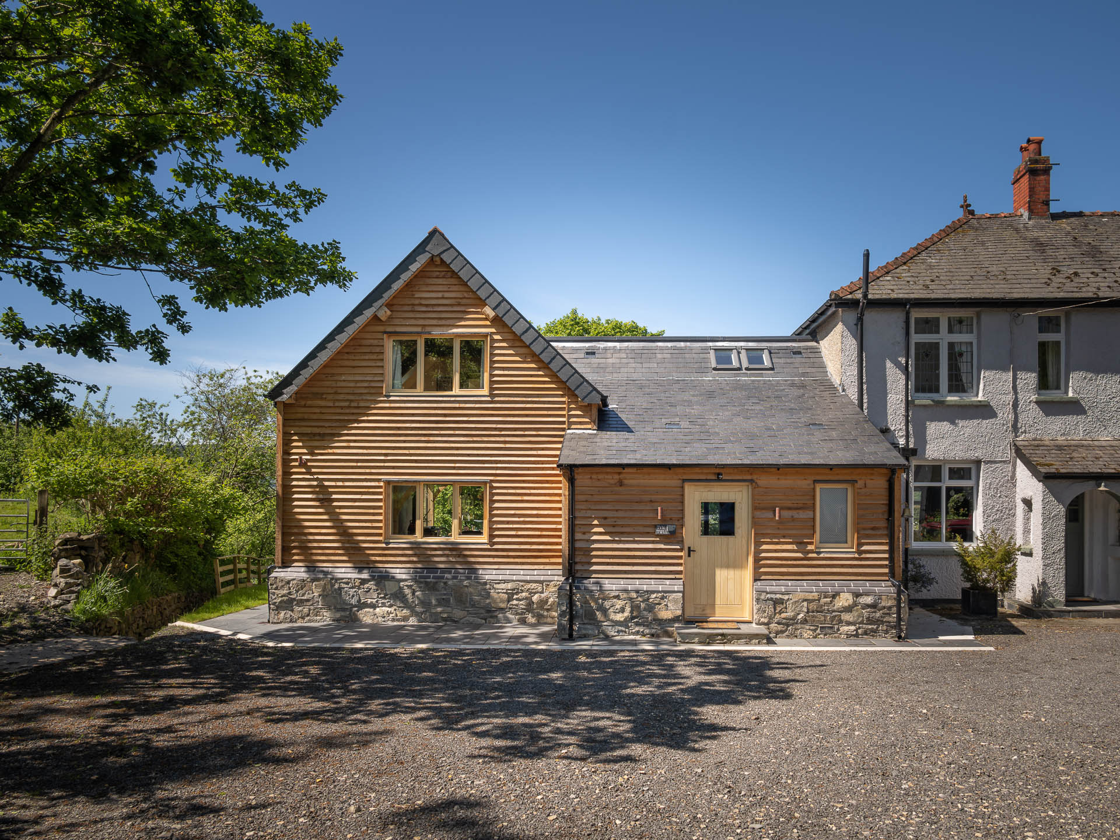
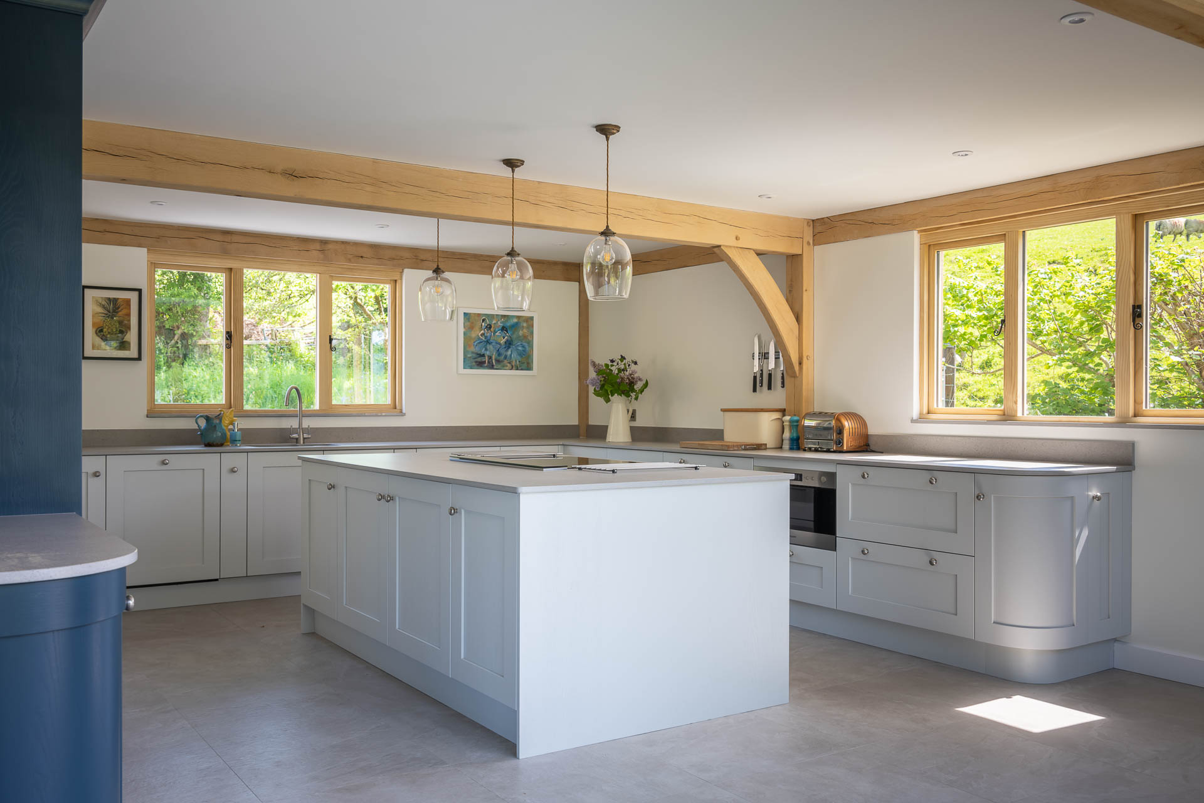
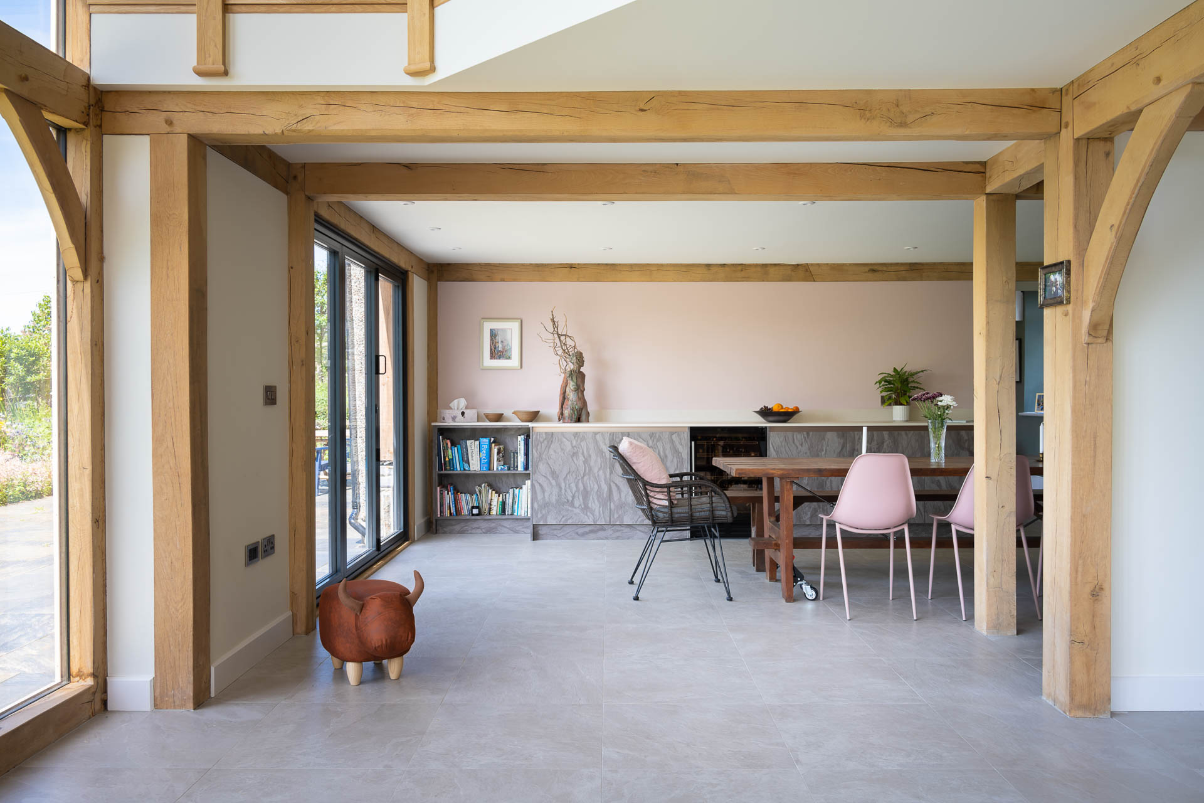
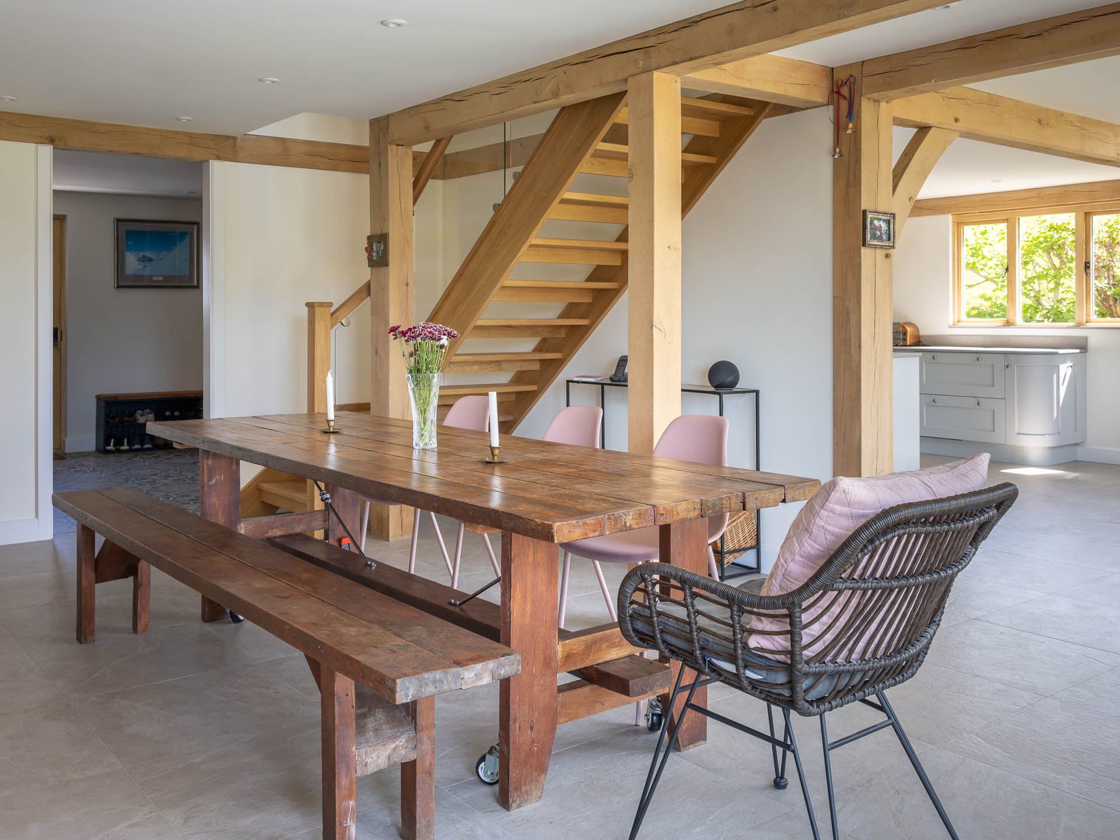
Completed in seven months, now the entrance to the couple’s home is through a front door in the 2 storey oak framed extension. This opens onto a large boot room with a shower room off to the side. Ahead, lies a large open plan kitchen-diner with a mezzanine above for two guest bedrooms. Building the floor level of the extension in line with the house creates a seamless transition between the old and new through an archway. “One of the designers said we should be careful not to build an extension that meant we didn’t use the rest of the house,” says Ann. “It was good advice, so we don’t have a sofa in here which means we retreat to our cosy living room in the evening.”
The couple say the smooth-running experience of the build was stress-free thanks to Welsh Oak Frame and Dylan’s team. They’re delighted with the oak, workmanship and of course, huge picture window and angled galleried landing. “Every time I open the front door, I can’t believe this is ours, we’re completely thrilled, as is the family,” says Ann. “For the volume of oak we have, and the fantastic design, we feel we got an awful lot for our money with our 2 storey oak extension. We have the space to accommodate the whole family and whether we’re sitting downstairs or up on the mezzanine, we have the most amazing, breath-taking views.”