Double-Storey Oak Frame Extensions
There could be gains to be made building a double storey oak extension. Extending your home in oak will not only add valuable space to your property, it will also add warmth and character to the new space. Take a look at our advice to see if this could be the best solution for your project.
Space Planning in a double storey oak extension
How can you make the best use of space on the upper floor? At the rear, add a bedroom or office, make existing rooms bigger, or put in an ensuite and/or dressing room to create a master suite. The long footprint in a side extension lends itself to a luxurious suite too, or divide into a guest bedroom, bathroom and office. This has the advantage of not loseinggarden space. Create a balanced layout top and bottom: further bedrooms need an additional bathroom; a larger downstairs living area would benefit from a cloakroom and utility.
Value for Money
In some cases, extending your home in oak could be a cost-effective solution compared to a single-storey. So you take into account the price for groundworks, foundations and a roof will be similar. Additional costs are in the size of the frame, floors and walls, glazing and finishes.
Annexe Building
You could build a comfortable self-contained annexe. The Carneys added a substantial 433m² double story oak extension to their Victorian home to create accommodation for parents. The resulting project looks more like a house with two balconies and an impressive gable roof with double height glazing. The Gasquets took on a smaller but similar project for the same reasons. They replaced an old extension with a 140m² two-storey annexe that’s glazed on both levels. It has its own entrance and a connection to the main house through a ground floor library corridor.
Design Features in a double storey oak extension
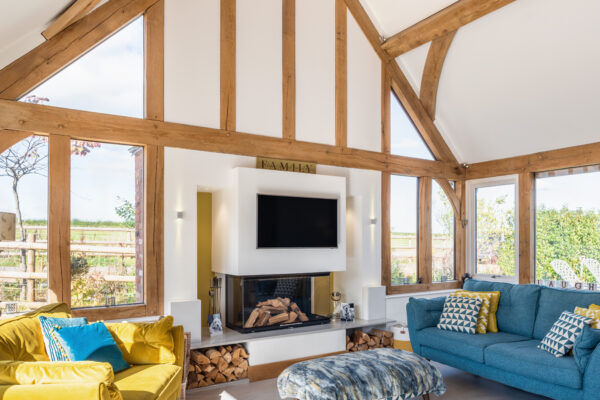
Going double height with your double storey oak extension with floor to ceiling glazing is an excellent way to connect with outside and flood rooms with light. The design also draws light into the middle parts of a floorplan that could potentially be dark. Windows and doors can be added to the sides of the building to capture sunlight throughout the day. A balcony beneath a pitched roof creates an overhang so you can sit outside for longer stretches of the year. Inside, a galleried landing means you can experience the drama of the exposed beams and not waste space in the roof. Extending your home in oak can incorporate a mezzanine floor, vaulted ceilings as well as a mud room and shower room.
Planning Permission
Although in some cases it’s possible to build a double-storey oak extension to the rear of the property within permitted development rights, its highly likely you’ll need planning permission. So a good way to gauge what’s possible is to look at similar projects that have already been built in your area. You can find this information by looking at the local council’s planning register. If you think your concept might be tricky, you can arrange for a pre-application meeting on site with a planner. Otherwise, consider hiring a local planning consultant who knows the regulations in detail. You can complete a planning application online through the planning portal or we can do this for you. A response should take around eight weeks.
Building Regulations
This is an essential stage to assure the double storey oak extension is safely built and safe to use. Once the design is approved by planning, Building Regulations drawings are completed for the council’s Building Control to approve. A Full Plans application covers structural details and technical aspects in the drawings relating to fire safety, energy efficiency, drainage, ventilation and so on. A response should be received in five weeks. For smaller projects, a Building Notice is acceptable. Your builder or an approved inspector contacts Building Control to indicate work is about to begin and you can start within two days. They will then notify Building Control when key stages of the project need to be inspected. A completion certificate is issued at the end of the build.