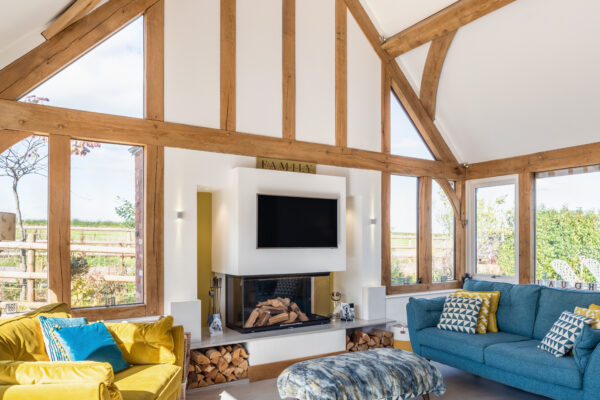
10 Steps to Creating a Self-Contained Annexe
Adding to your home instead of upsizing could be the affordable solution to creating useful living space for extended family, friends or paying guests.
What is a self-contained annexe?
A garden room or outbuilding used for leisure purposes or overnight stays is considered temporary accommodation whereas a separate self-contained annexe with a bathroom and cooking facilities is permanent living accommodation. Therefore the project needs planning permission and must comply with building regulations.
Assess the size of your garden
Planning set out the rules around the size and volume of the new building according to the plot. Also, take into account the space you want to keep for your own outdoor enjoyment. Consider how existing hard landscaping will tie in, planting, trees and how you use each part of the garden at different times of the day and year. The annexe will also need some kind of outside space of its own. Don’t forget the seemingly mundane decisions too – washing lines need easy access and positioned so they aren’t an eyesore for either property.
Where will you locate the annexe?
Your plan might be to construct the building in your garden with access via a footpath or new driveway. Be aware that bumpy or hilly ground will need levelling and if there’s a risk of flooding, planning may refuse your application. Keep away from trees with problematic tree roots and think about where the sun falls throughout the day.
Connecting to the services
Try not to build too far from the existing services because this will add costs to the project. If you plan to connect to your existing electricity supply, an electrician can advise if the additional power means upgrading your electricity meter. If the mains drain is too far or too flat then you’ll need space for a septic tank or install a mini pumping station.
Attached or separate annexe?
An oak frame annexe is structurally independent whether its connected to the main house or a separate building in the garden. The Roberts built a single storey oak frame annexe in the old car park of a pub that was being converted into a home by their daughter. Some of our customers have built annexes attached to their homes. The Carneys did this for ageing parents, constructing a two-storey oak frame build that’s joined to their house but completely separate. While the Gasquets’ oak frame annexe is connected to their home via a library corridor on the ground floor.

Seamless connection
Careful detailing is needed when connecting an oak frame annexe to an existing house. Our oak frame designers have the technical expertise as well as the design eye. This will ensure that the layouts of the two buildings are smoothly integrated. Sometimes it’s a case of simply knocking through the external wall and building a connecting door. An architectural visual separation may be required by planning. This could be achieved with a glazed corridor between the two buildings which would also keep the visual connection to any views.
Thermal performance
Take the opportunity to build a thermally efficient dwelling by wrapping the oak frame in structural insulated panels (SIPs) or insulating between the frame and wrap with an airtight membrane. An air or ground source heat pump is likely to be more affordable in the long run than connecting to gas and both are compatible with underfloor heating.
Use a design expert
Designing an annexe to be lived in as a habitable residence will need an expert to prepare drawings for planning and building regulations. Plus, if space is limited, thought needs to go into the layout to comfortably fit in a kitchen, bathroom, living space and bedroom(s). An attached annexe has the added challenge of needing to tie in with the existing roof and blend in with the external appearance of the main house.
Planning permission for an annexe
A self-contained annexe separate from the house needs planning consent because it’s deemed residential accommodation. Often the council will insist the annexe becomes part of the deeds to the main house so it can’t be sold off as a separate home later on. If your aim is to rent the annexe out, then check with the local council to see if you need additional consent. As with any new build, the issues planning may be concerned about are building too close to the boundary or neighbouring houses, the roof height/line, the type of external materials, volume and size in relation to the plot. Check out the rules and regulations with your local authority.
Building regulations for annexes
An annexe must prove it’s structurally sound, fire safe, energy efficient and has good drainage and ventilation. Once you’ve given notice to the council’s building control department that work is beginning, a building inspector will come to site to sign-off key stages of the build. When you’re finished, you’ll receive a building regulations completion certificate.