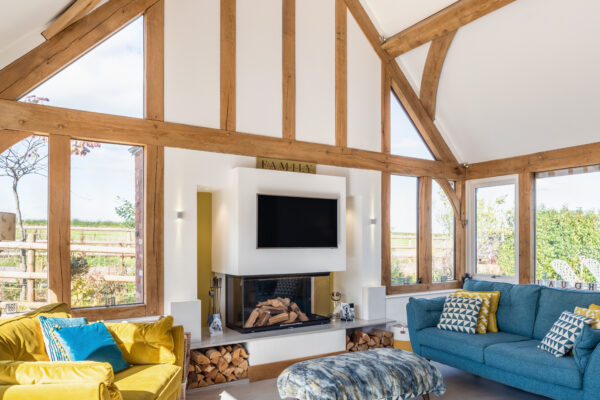
8 Ways to Perfect a Barn-style Home
The beauty of building a barn-style home from scratch is living in a house built with traditional barn materials while experiencing the conveniences of modern living. Here’s what you need to get the design exactly right.
Location
A barn-style home belongs in a rural area but that doesn’t mean the planning department will automatically approve the design. The plot (ideally with planning permission) should be a field, close to a farm, among other farm buildings so that the newly built barn blends seamlessly into its location. Be inspired by barns in the local area, take photos, and source similar sample materials to justify your design in your planning application.
A typical old barn
Planning is likely to want a barn-style home to look like a traditional barn that’s been converted. Therefore, make sure the correct architectural details – like windows, doors, roof shape – are replicated in your design. This will be governed by the barn style in the local area and the barn’s origins. For example, barns for storing and repairing machinery have double-height doors on the yard side. While a cattle barn may have had more than one entrance and a window above to the hay loft (mezzanine floor). Typically, a barn’s footprint is a simple, long open rectangle with a steeply pitched slate roof and defined gable ends. Exterior materials are wood cladding, local stone or brick, and the look is simple and unfussy. A close match to the appropriate materials will be necessary, including replicating the stone or brickwork pattern or perhaps painting the timber cladding.
Oak framing
Traditional barns were built with a structural timber frame so oak framing lends itself to a barn-style home. The handcrafted process of pegging the frame together with mortise and tenon joints is still used by Welsh Oak Frame today. This will give an authentic look and feel to a barn home with the same structural integrity as a traditional one. The frame will be designed with a series of post and beam bays across the barn’s length where vaulted ceilings can be left exposed or partially exposed depending on how you like to live. The look is characterful, the oak is tactile, making it difficult sometimes to distinguish between a barn conversion and a new barn-style home.
Maximising volume
Usually, a barn is 1.5 storeys so upstairs rooms will have the charm of exposed beams and sloping ceilings with small dormers. A galleried landing, or a glazed landing bridge, might overlook a double-height entrance hall or one of the living spaces at the back with glorious, vaulted ceilings and the all-important wow factor. These voluminous spaces won’t feel the cold as long as the house is packed with insulation and makes use of underfloor heating.
Creating light
Traditionally barns had few windows and doors and the long narrow nature of the footprint means it’s important to be creative with light. A popular design feature is full-height glazing on the front entrance to suggest the original double-height barn doors have been modernised. A similar approach can be taken on one of the gable ends with both solutions flooding light through the house and capturing views. In a new build, there may be fewer planning restrictions around dormers and roof windows. Window frames should be plain and made from timber while a sturdy oak front door will set the tone to what’s inside.
Extending the footprint
Since you’re not converting a traditional building, there’s scope to add to the rectangular floorplan to give the impression the barn conversion has been extended. These ‘additions’ are likely to be subservient to the main house – perhaps a building with a single-pitch roof that looks like a lean-to, or a pitched glazed gable building that draws in light and views. However, if you’re looking for a budget-friendly solution, a simple rectangular design with no protruding walls or complex roof sections is the most economical way to build.
Interior features
Inside, flowing rooms in an open-plan layout zoned by the bays of the oak frame, and kept warm with underfloor heating, is typical of a barn-style home. This prevents the narrow rectangular footprint from becoming crowded with corridors and small, dark rooms. Vaulted ceilings, exposed oak beams and rustic materials all peg the design as a barn-style home. Consider stone or wood flooring – or a mix – with features like a solid oak lintel over an inglenook fireplace and above doorways with internal plank doors.
Our barn-style designs
The Truscotts’ barn-style home is based on the WOF22 design and measures 251sqm. The Goodeys built a typical T-shape Essex-style barn with exterior wood cladding. The Campbells replicated the look of the dilapidated barn they replaced on the plot. The McCarrys designed a barn to reflect the original buildings on the plot of a disused farm. For more inspiration, browse all our barn-style designs here.