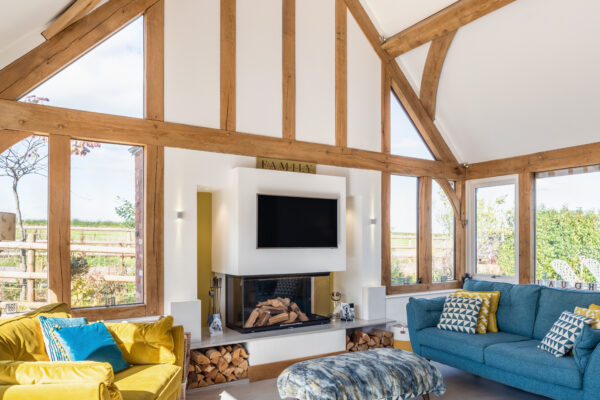
How much does an oak frame house cost?
If there is one question we get asked on a daily basis that’s “How much does does an oak frame house kit cost?” There’s no single answer to this question as the total cost of building an oak frame home depends on a number of factors.
What factors would affect an oak frame house kit cost?
Build route
Your level of involvement in the project will influence the price. Many self-builders do not undertake much of the actual building work themselves, instead, relying on tradespersons and builders. Considerable cost savings can be made by managing the trades, quantifying and ordering materials; in essence either fully or partly project managing themselves. Our article ’10 ways to get stuck into your self-build and save money’ is full of tips on thins you can do to make your self-build budget go further.
Specification
Although the cost of many of the construction elements such as the foundations, and superstructure do not vary at all based on quality, the cost of external roof and wall cladding, windows and doors, flooring, fixtures and fittings, and renewables can potentially double the cost of building the same house compared to a standard specification.
Location
Where your plot is located geographically can also affect the build cost, for example, a tradesman in London is likely to charge more than a tradesman in the north of England.
Services
If your plot is not connected to mains services, such as electricity and water, you should get quotes for connection from your local utility suppliers before purchasing the plot.
Number of storeys
The square meter costs for a two-storey house is lower than a single storey build. Why? Because two of the largest fixed costs in constructing a house are the groundworks/foundations/slab and roof. The specification and cost for a set footprint and roof layout will not vary whether the design is single storey, two storey, or three storey, yet the overall area of the design will increase dramatically, spreading out the cost.
Plan, shape and layout
Complexity of design is one of the biggest factors affecting build costs. The simplest and most cost-effective floorplan is square. Compared to a square plan, a rectangular plan requires more wall for the same floor area, thus increasing costs. The longer and narrower the plan, the less efficient it is to build.
Building straight walls is cheaper than building corners, as it slows down the build process adding to labour costs. Consequently, the more angles introduced into a floorplan, the greater the cost, so a simple design with few corners is cheaper to build.
Angles other than 90° right angles are even more time consuming to set out and build and so will increase costs further. Curved walls are amongst the most expensive to build of all.
Oak frame is a specialist method of construction and therefore requires expert knowledge. Working with an experienced designer will help to avoid issues and make the most of what oak can offer. This will benefit you both in terms of aesthetics and structural capabilities. They’ll be best to advise on how to keep costs down, giving you solutions to achieve your vision.
Budgetary guides
Generally, the only way to budget house builds at the early stages is to calculate a cost per square foot. We generally advise that clients should budget between £185 – £230 per sq ft of usable floor space (budgetary guides as of May 2025). This calculation is based on a good specification throughout but doesn’t include the cost of the plot, landscaping or connecting to the utilities. The oak frame element works out to be around a third to half of the total build cost, depending on the type of package you take”.
The oak timber frame cost
The oak timber frame house cost depends on the style of oak frame i.e. post and beam vs full oak frame, the external appearance of the build; roof construction; floor construction; and site logistics. It is possible to save money by using a combination of oak and softwood, reserving oak for those high impact areas and using a hidden softwood frame in the less important rooms. This is a great way to add character to your home and at the same time, save on costs. The beauty of an oak frame is that by nature of the product, you are guaranteed a characterful home, even when the volume of oak is scaled back.
We tailor make the frame to the client’s budgets and preferred style. The oak frame cost works out to be approximately one third to half of the overall build cost to build an oak home.
Extras on top of the oak frame build cost
Don’t forget:
- Legal Fees: £500-1,000
- Stamp Duty and Land Tax
- Topographical Site Survey: Typical cost £350-500
- Design Fees: Architects charge 7-15% of the total build cost for a service involving design and supervision. For planning drawings from other sources expect to pay from £2,500-3,500, plus a similar figure for Building Regulations drawings
- Structural Engineers’ Fees: £400-500
- Planning Application Fees: £335
- Building Regulations Fees: £500-1,000
- Warranty: Around 1% of
- Self-build Insurance: £500-800
Build cost calculators to help calculate the oak frame build cost
Free build cost calculators available that are useful estimating tools. These include:
Homebuilding and Renovating’s build cost calculator: www.homebuilding.co.uk/calculator/
Build It’s build cost calculator: www.self-build.co.uk/build-cost-calculator
We have written numerous articles on how to keep self build costs down including ‘Oak frame home costs’ – How do I keep costs down‘