6 ways to create impact with oak on a modest scale
-
Annexe build
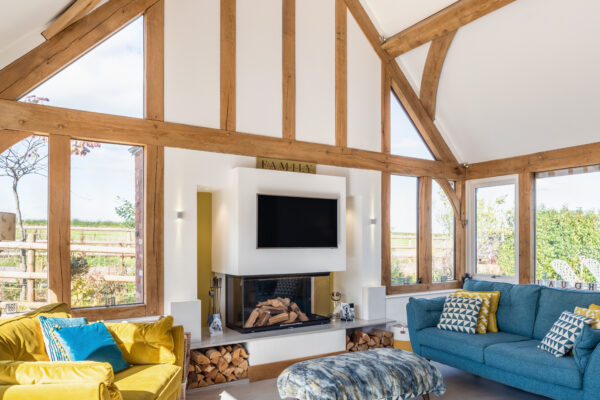
The Roberts built a one-bedroom oak-framed house for their retirement measuring just 120sqm with a goal to create something ‘small and exquisite’. The property is on a former pub car park and the annexe to their daughter’s renovated 16th-century pub home. Exposed trusses and a cruck frame are design features taken from the pub. A cathedral ceiling with rooflights in the main room amplify the space and light. A separate double garage building has an 80sqm guest apartment above.
‘If we’d built in timber frame, our house would have looked very ordinary,’ says Graham. ‘Oak was always on the cards as we wanted the impact when you come inside. High ceilings throughout make a huge difference to the feeling of space and the cathedral ceiling and wall of glass facing the mountains is absolutely superb.’
-
Oak frame self-build + extension
The Switzers selected the three-bedroom WOF1 from the portfolio of 12 designs that are under 2000sqft after looking for an affordable design solution. Drawn to the airy open-planned layout, they made tweaks such as changing the porch roof to a pitched design and adding a vaulted ceiling to the entrance hall. Replacing oak with softwood in the dormer windows and utility helped their budget too. Just over two years after moving in, the couple decided to improve their master bedroom by building onto a single storey sunroom at the back and adding an extra 20sqm.
‘With upstairs being just one-and-a-half storeys we wanted the wow factor we had downstairs,’ says Matthew. ‘Now we’ve got style impact with a lovely, exposed oak truss ceiling in our bedroom.’
-
1960s house + oak frame extension
The Lovetts bought a dated three-bedroom 1960s property with the aim to achieve planning permission to renovate into a ‘spectacular’ home using an oak frame extension. The couple sketched out a triple-storey oak design to replace the old conservatory on the front, while an oak frame double garage with guest accommodation replaced the concrete one. The three-storey addition measures 5m wide by 2.5m deep and is nine metres high. Glazing wraps around the living room forming a connection with the garden. The first floor master bedroom now has a glazed dressing area. Above, the roof has been converted into a guest room with a pitched ceiling and exposed oak.
‘This has turned what would have been a void into a relaxing and beautiful room,’ says Tim. ‘The oak extension makes the house look stunning, which is exactly what we hoped for.’
-
Masonry self-build + oak frame extension
The Adams longed to build an oak frame home but constrained by budget they decided to incorporate a large oak frame kitchen-diner into their masonry house instead. Formed of two bays, a sling brace truss sits in the central span. This lifts the ceiling and creates a perception of height and a real focal point in the room.
‘Other companies weren’t interested in our small project whereas Welsh Oak were enthusiastic and had the knowledge and expertise to tie the oak frame into the brick and block house,’ says Jamie. ‘You’re tantalised by the oak cladding outside before you come into this tactile space – and then people’s eyes light up.’
-
Cul-de-sac house + oak frame extension
The Shearmans lived in their late 1990s estate house for seventeen years before deciding to replace the leaky conservatory with an oak frame extension. Their unique location backing onto woods and a river encouraged them to add space rather than move. The couple wanted a relaxing room, a separate bar area and an American porch to sit outside under cover. A Swiss cabin aesthetic appealed to Beci.
‘I love the whimsical look of houses in Switzerland,’ she says. ‘The apex roof in the middle with skylights either side above the bar and porch has worked really well. The oak has a lovely, handcrafted finish and the inside walls are completely clad in softwood – it feels so cosy.’
-
Cottage self-build
The Holdens wanted to downsize from their thirties family home with its large garden and paddocks. They bought the old bungalow next door to replace with a self-build. They liked the “chocolate box” look of an oak frame cottage with a big porch on the front. It would need just enough rooms that they’d use all the time. The design gave them three bedrooms with one ensuite. Other rooms included the usual main spaces, an office and utility room. An online walk-though of the property enabled them to add or take away oak where they wanted and make tweaks.
‘Our house is one-and-a-half storeys. A glazed portion on the back with a dormer creates a vaulted ceiling in the bathroom and the landing,’ says Billie. ‘We’re thrilled even though the house is smaller than our previous home. The house doesn’t feel small as we’ve no wasted space – I’d never go back to a big house now.’