Oak-framed houses designed around the way you live

Welsh Oak Frame designs and handcrafts bespoke oak-framed houses for clients across the UK. Every frame is cut, jointed and finished by hand in our own workshop, then raised on site by our own team. The result is a home of exposed timber, generous light and quiet character, built to modern standards and made to last for generations. From initial design and planning through to construction, our experienced team helps bring your dream home to life.

Since 1998, we have built hundreds of oak-framed homes across the UK, from contemporary barn-style houses to cottages and farmhouses rooted in their landscape.


What is an oak-framed house?

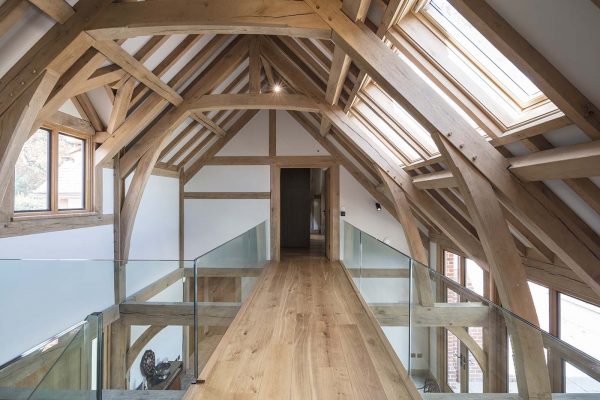
An oak-framed house is built around a structural frame of solid oak, joined with traditional mortise and tenon joints and secured with oak pegs. The frame is then enclosed in a highly insulated panel system, which provides the home’s thermal performance and airtightness. The oak stays exposed inside, so the structure of the house becomes its defining feature.

Styles of oak-framed homes

Our homes range from contemporary oak frame houses, with glazed gables and clean lines, to barn style homes, cottage style homes and farmhouse style homes. For a more budget-conscious approach, our hybrid oak frame homes combine oak with other construction methods, using the timber where it makes the greatest impact. We also design oak frame annexes for family members or guests.

From first conversation to moving in

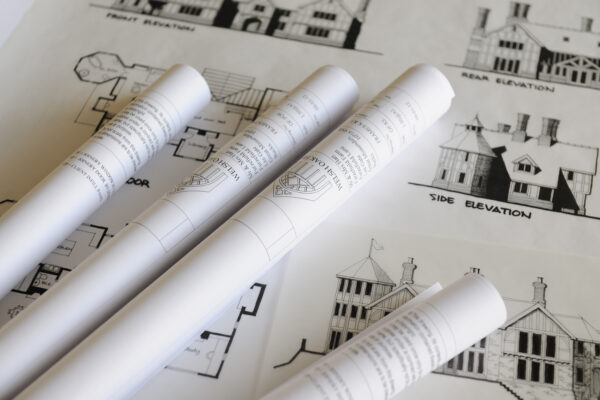
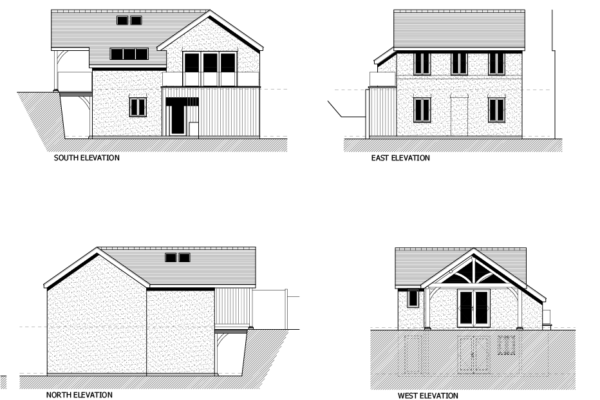
Building your own home should be a pleasure, not just a means to an end. We guide you through each stage, from initial design and planning support to frame manufacture in our workshop and raising the frame on site.

Read about our oak frame homes process

Why build an oak-framed house?

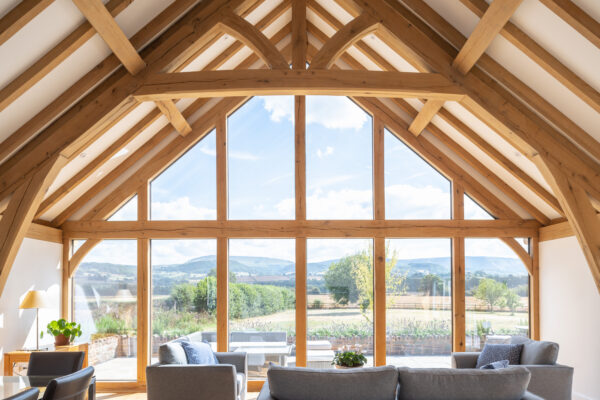
An oak-framed house is built to be lived in for generations. Golden timbers rise overhead, vaulted ceilings open up the space, and the structure that holds the house together becomes its most beautiful feature. Over time the oak deepens in colour and settles into its surroundings, so the house grows richer in character with every passing year.

Oak is also a responsible choice. It is a renewable material, and a well-made frame will stand for centuries. The frame can be fully wrapped in a high-performance insulated envelope, so your home stays warm, airtight and efficient while the oak remains on show inside.

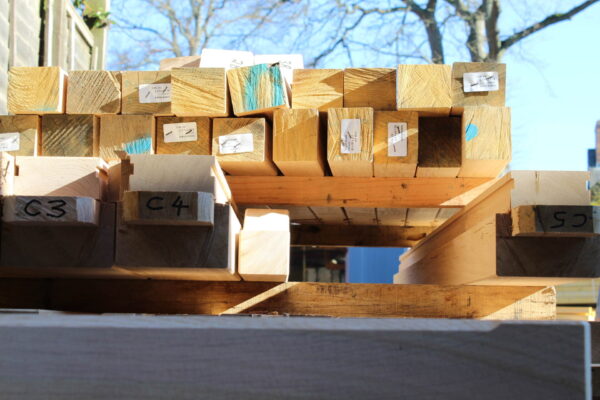
What sets our frames apart is the time we give them. Our carpenters, many with decades of experience, cut, joint and finish every frame by hand. The chamfered edges, pegged joints and careful detailing can only be achieved by hand, and they give our homes their sense of warmth and permanence from the moment you step inside.

Discover our handcrafting methods

Featured oak frame home

The Hiltons

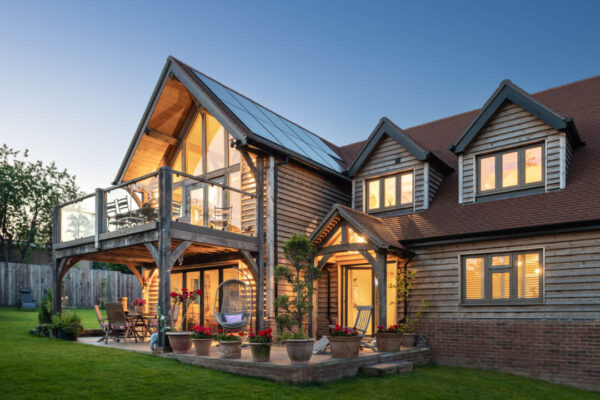
Winner of the Build It Award for Best Oak Frame Home, Gary and Sue Hilton’s four-bedroom house shows how an oak frame can shape a home without overwhelming it. Outside, oak defines the classic cottage frontage, from the porch to the gabled dormers. At the rear, the frame opens into a double-height living room, where the structure is on full display and gives the space its sense of height and warmth. The couple chose to use oak with restraint, placing it where it makes the greatest impact so the interior feels contemporary rather than traditional.

Read more about this case study