Q&A: Building with oak frame
Why should I build in oak?
Oak frame is a characterful and popular build system for both contemporary and traditional house and extension designs. Here we answer common questions about oak frame buildings:
Can you achieve a contemporary design using oak frame?
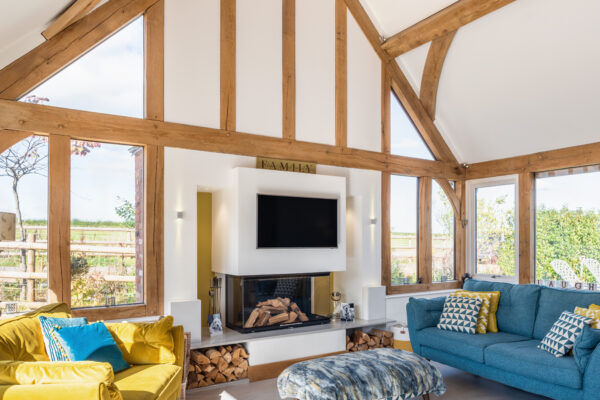
Oak isn’t just for traditional style homes. Modern oak frame houses and extensions tend to have a stripped-back look. They are often simpler in style with less oak on display. Other typical features of a contemporary oak frame home include open plan spaces with little or no corridors. Double-height zones, mezzanine decks, galleries and vaulted ceilings are common features. You can achieve wide spans (up to 9m, depending on the roof pitch) or wider with supporting posts. Adding bifold doors will maximise the natural light entering the property and is a great way to boost the illusion of space. You can encapsulate the exterior with a range of modern materials, such as cedar boarding. Inside, choosing an uncoloured wax for the internal oak frame will help to keep the timber light and will enhance the feeling of brightness.
Are oak frame buildings energy efficient?
Oak is naturally more thermally efficient than many other building materials. Oak buildings can be wrapped with structural insulated panels (SIPs) or built with high levels of insulation. You can achieve airtightness with robust detailing during the design process, using specified gaskets and seals throughout the build. Highly insulated foundations, triple-glazing, solar thermal panels, PV, air or ground source heat pumps can all be incorporated. Remember that houses must comply with the same Building Regulations whether they are built with brick, timber, oak or any other construction method.
What are the benefits of oak in comparison to other timber frames?
You can guarantee a characterful oak frame house or extension, even with very little oak. This is why people choose to pay a little more for this luxury look. Oak is a visible structure, whereas with other timber frame methods the wood is often not on display.
Self builders often use oak and softwood timber frame together . Often self builders choose to target the oak frame in the main living spaces in order to create visual impact, using a softwood frame for the ‘hidden’ aspects, such as the floor joists, and in less important rooms, such as the utility.
Does the frame need treating?
Essentially there are no specific requirements to maintain oak frame buildings. Maintenance would be for aesthetic purposes. Oak frame structures do not require a surface finish and natural sunlight will change an untreated exterior of the frame to a silvery grey. Depending on your preference, you can retain the original, lighter colour if you treat or seal the oak before exposing it to the elements. This will require ongoing maintenance, as over time, the weather will erode the treatment.
Indoors the oak will soften and pale, oxidising to a beautiful honey colour. Some people oil or wax the frame to their own colour preference. With any finish, we would recommend that you test a small area first to make sure you are happy with the end result.
We’ve heard that green oak frames move and shrink, is this a problem?
We build in green oak because of the high moisture content, which makes the timbers easier to cut and shape to exact sizes. We want the oak timbers to move a little when they’re first fitted to allow them to settle into place. Over time the oak seasons (dries out) and shrinks, tightening the joints to improve the structural integrity of the frame and enhance the character of the oak. A reputable oak frame designer will allow for shrinkage in the design detail.
What budget do I realistically require?
Numerous factors influence the cost of an oak frame building. When people as us about costs without a set of plans, we advise that the only way to budget is to calculate a cost per square ft. To find out the most up-to-date costs, please contact us.
Is building with oak sustainable?
Oak is also one of the most environmentally friendly materials available; trees clean our air by absorbing CO2 and other gasses and release oxygen back into the air.
Welsh Oak Frame sources timber from a sustainably managed woodland. More trees are planted than harvested this makes it truly renewable. Oak frames are constructed off-site in in a workshop by skilled craftspeople, which allows waste to be monitored and managed more easily – the right piece of oak is hand selected for the right job. We use the off-cuts in the workshop’s wood-burner!