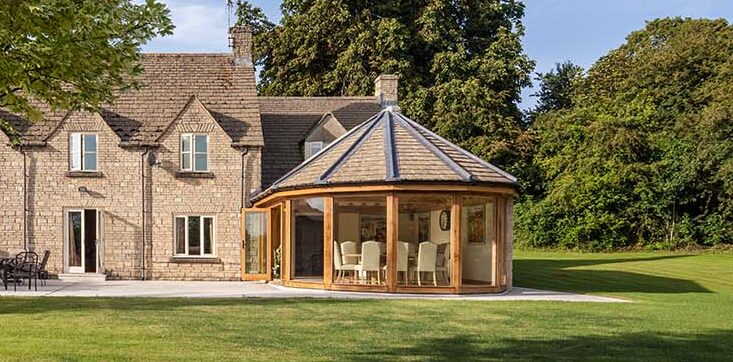
There’s more than one style of roof for an oak frame extension. Read on to discover one that works in harmony with your home
Gable roof
A pitched roof is when the two sides meet in a point at the ridge to create an inverted V shape. It’s perhaps the most common – and popular – roof style for an oak frame extension because the shape creates a front gable that can be fully glazed to capture light and views. Inside, the vaulted ceiling brings height and volume, even on a modest footprint, as well as the eye-catching A-shape oak trusses. The interior roof structure can be left exposed to show-off the oak timber ribs like the Marjoram’s or pared back for a contemporary look like the Stoker’s. On south-facing elevations, deep eaves designed into the roof protect inside from overheating. A gable roof design often reflects the roof shape of the house with matching tiles or slate. The style works for both traditional and modern extension designs, which are great for showing off trusses.

Mansard roof
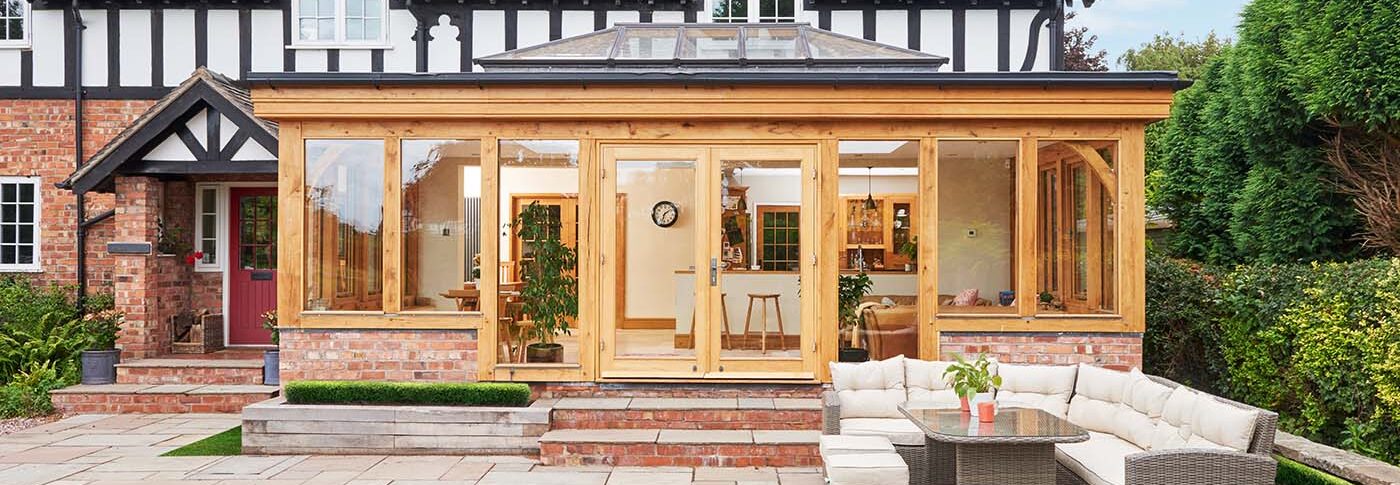
A mansard roof has steep sloping sides that flatten out across the top. It’s an elegant look historically associated with Victorian and French architecture. The angled shape creates height inside a room while the flat section at the peak is where a roof lantern is added. A glazed roof lantern (or two smaller ones like the Marston’s) works well with this roof shape to flood rooms with light – the pairing is often seen in orangeries. The raised profile of the roof lantern gives an oak frame extension a classic appearance and suits older properties. A mansard roof is a good option if you want to enjoy the visual drama of interior exposed oak and a pitched roof looks too overbearing. A mansard roof is also great if there is a height restriction because of the upstairs windows or planning restraints.

Flat roof
Perhaps less common in an oak frame extension, a flat roof still has a place, especially in modern designs for a clean, simple finish. The roof style is cost-effective as the structural engineering is less complex. It may also resolve a problem if the height of a pitched roof is too close to the windows above. Inside, the oak roof structure can be visible, and a sense of height achieved with a projecting roof lantern. The Totty’s chose a flat roof with a lantern that creates more of a traditional look to the exterior. A flat roof can be finished as a green roof, with a membrane or zinc. The flat roof also works great if there is a height restriction because of the windows upstairs or planning restraints.
Conical roof
For something a little different, the conical roof like the Tupper’s is used on a roundel extension with multiple sides that draw in views from more angles. Externally, the unusual roof shape makes the oak frame extension a pleasing feature on the house.