9 stunning oak-frame extension ideas
Looking for design inspiration for your oak-frame extension? These projects showcase the character and charm of oak while adding valuable space to your home.
1. Unified designs with any house style

The Marstons bought a house built in the 1970s with Cotswold stone, which they felt was too small for the large plot. This project shows how our oak-frame orangery blends with the property’s architectural style while giving the couple a larger kitchen-dining-living room.
“We like the angled roof edge that gives the orangery a traditional look. With matching roof tiles, the addition looks like it’s always been part of the house,” says Katey.
2. Wow kitchen-diners

A bigger social space is a popular reason for extending and an oak frame can add breathtaking character to your home, like the Throsbys’ design here. They replaced a long, dark galley kitchen and old conservatory with a kitchen-living extension designed with a dramatic vaulted ceiling, exposed oak rafters and lots of light.
“Working with Welsh Oak was such a positive experience, they gave us a beautiful product and delivered the wow factor,” says Sharon.
3. Extensions with a difference
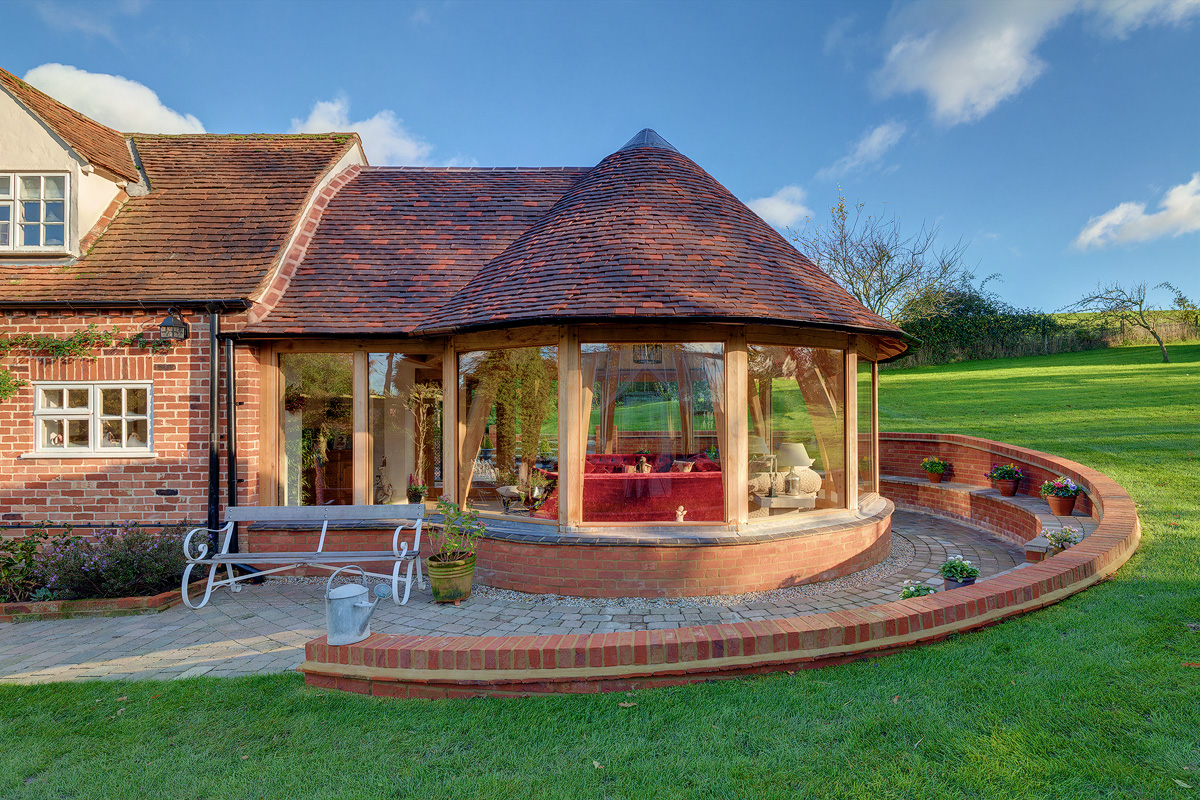
Our traditional handcrafting allows us to create designs with curved walls like the Brittons’ garden room. The roundel roof creates volume in the living space while high levels of insulation mean the extension can be used in all seasons. However, the multi-faceted picture windows make this design a step up from the rest – with widespread views of the garden.
“Our roundel garden room complements our home while adding the all-important ‘wow’ factor,” says Mrs Britton.
4. Designs within the constraints of planning
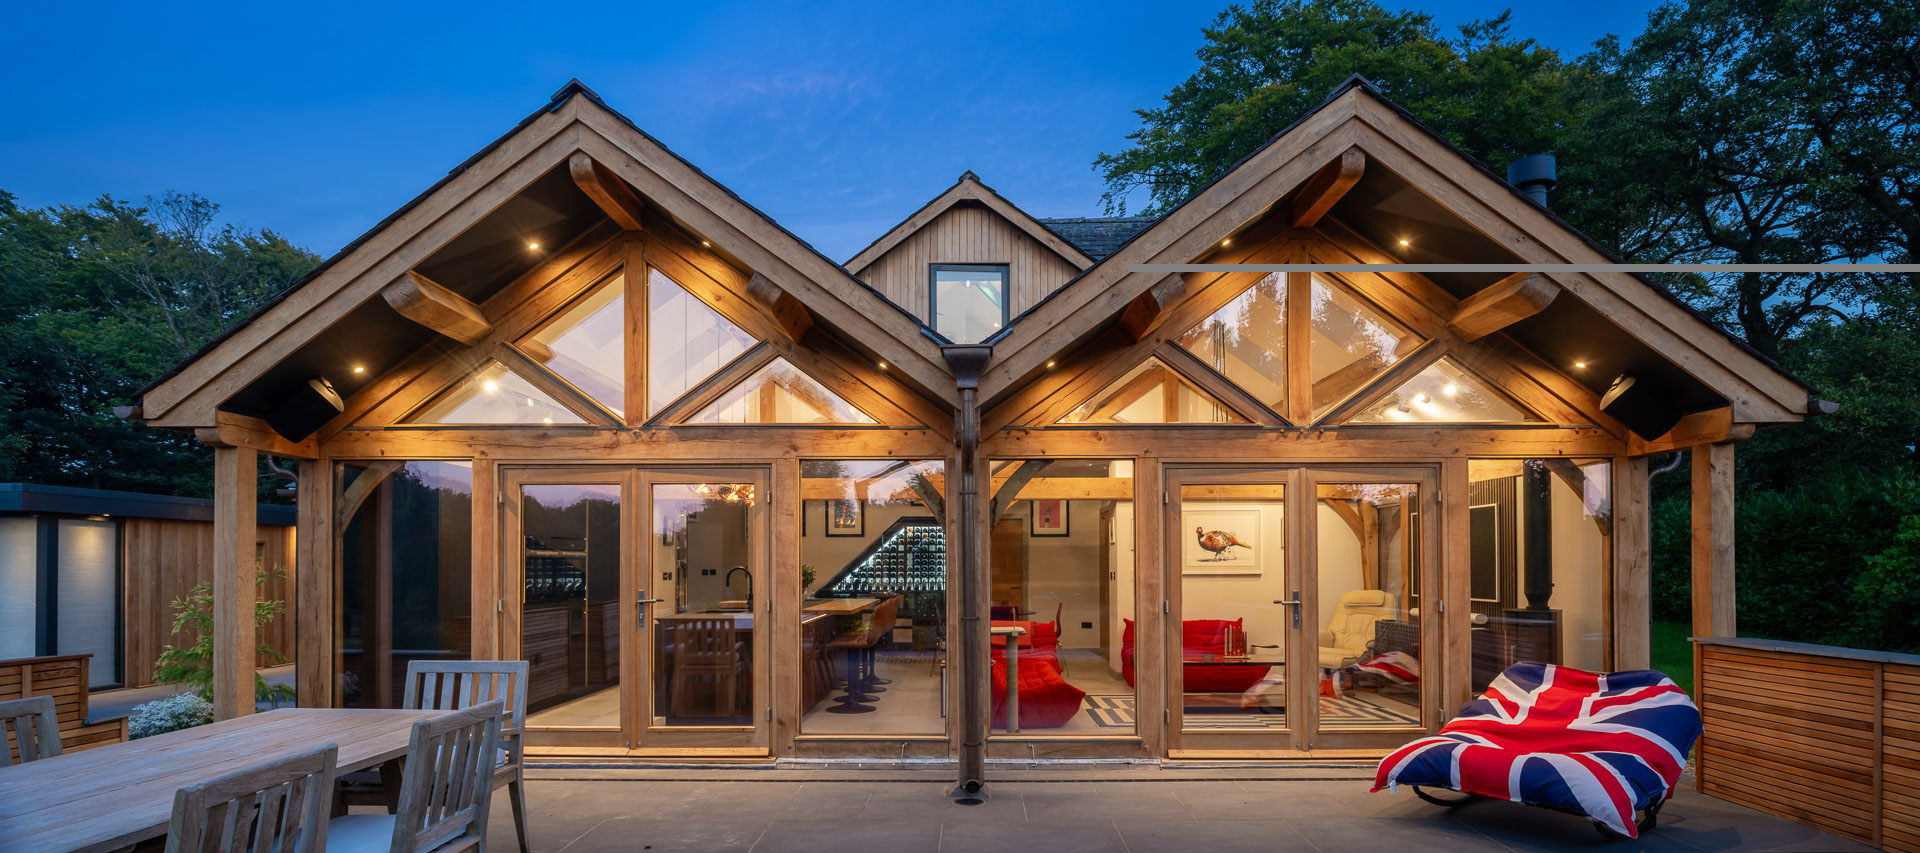
This inviting oak-frame extension replaces a bulky conservatory on the front of the Almonds’ house. To satisfy planning in an Area of Outstanding Natural Beauty, the design echoes the two original pitched roofs but in oak blends seamlessly with the property and its protected surroundings.
“The oak is a living structure and the quality and craftmanship is second to none,” says Cliff. “It’s warm, tactile and brings the whole house together.”
5. Extensions that respect heritage

The Stokers’ Victorian house had originally been the village post office and deserved an extension design in keeping with the old building to replace the ugly conservatory. The oak frame merges into the pretty garden setting and will weather to silver over time while the roof tiles tie in with property. Fixed panes at the front face east with bi-folds on the south side.
“Welsh Oak showed us a 3D walk-through over Zoom, which was brilliant, and they were mindful of our budget. At no point did we feel like they were trying to up-sell us a more expensive design,” says Edwina.
6. Simplified details with high impact
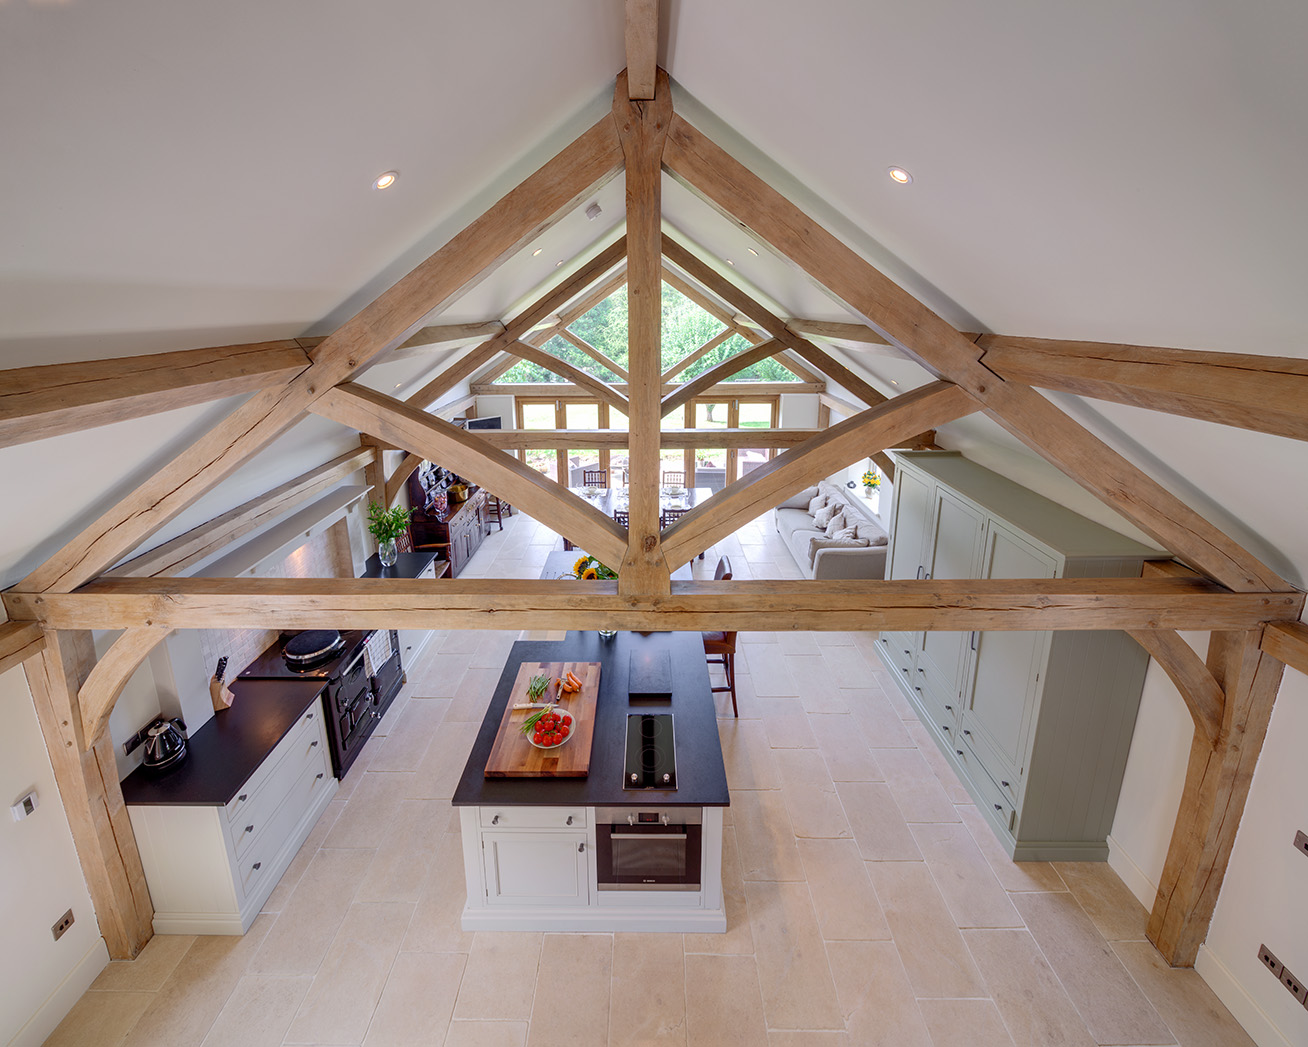
A pared back contemporary style with hidden rafters still pack a punch where the vaulted ceiling in the Harkins’ project has all the drama with A-frame trusses that draw the eye through the room. A budget-friendly option to this style is a hybrid approach with softwood for the concealed framework. Hidden supporting steels can also be integrated to keep a sense of openness.
“Although we love the cosy spaces of our farmhouse, it’s fantastic to have the contrast of the modern extension,” says Lynne.
7. Triple storey glazing

Extending isn’t just about adding space, it’s the opportunity to max out on light too. The Lovetts started out thinking they’d build a single storey extension on the front of their house but finished with a three-storey addition and an abundance of glass. Our glazing system is designed to float on the oak frame to protect the glazing while the oak goes through its natural shrinking and drying process.
“Welsh Oak Frame worked the glazing into the oak frame seamlessly and was ideal for us as we wanted floor-to-ceiling glass without anything interrupting our eyeline. The quality of their work was sublime,” says Tim.
8. Extensions can be a mini house

The Claytons’ kitchen was in a narrow lean-to and on the verge of needing to be replaced. With a large family of children and grandchildren their two-storey extension goal was to incorporate a sociable kitchen, large mud room entrance. shower room and two guest bedrooms on a mezzanine floor with a galleried landing.
“We have the space to accommodate the whole family and whether we’re sitting downstairs or up on the mezzanine, we have the most amazing, breathtaking views,” says Ann.
9. A multi-purpose open plan space

The Morants wanted generous open plan living with lots of glazing and a connection with the garden, plus a large master suite upstairs. The L-shape design and oak frame bays zone the kitchen, living space and dining area with an eye-catching vaulted ceiling.
“We love the pitched gable, it’s special, and more than just an extension. We also love that the oak frame is genuinely holding up our house, it feels natural and authentic,” says Mared.