8 Ways to Perfect a Cottage-style Home
8 Ways to Perfect a Cottage Home
Perhaps you’ve always wanted to live in a cottage home, maybe the design is a planning condition, or you’re simply drawn to the style. Whatever the reason, here are eight ways to create an authentic property with enough charm and character to look like the real thing.
-
Location
It might seem obvious but take a close look at the houses in the area where you plan to build. Are there any cottages? Will a cottage-style house fit in? Typically cottages are found in rural areas, coastal spots, villages and farms. Permitted exterior materials will relate to the local vernacular so do your homework, gathering photos of cottages to evidence your design and its features to include in your planning application.
-
Architectural shape
A typical oak cottage has a simple rectangular layout with low eaves, a steep roof and a brick chimney on the side. At 1.5 storeys with dormer windows, one of the highlights among customers is the welcoming porch. A subservient single storey section on the side is usually clad in timber to look like an extension. This is where the utility room or cloakroom is located and perhaps an ensuite to the bedroom above. At the back, a gable extension can project out to look like a later addition where floor to ceiling glass captures views and light.
-
Doors and windows
The front door is central in the layout with symmetrical windows either side. The door can be any kind of timber or painted wood. An oak-framed porch with a pitched roof gives the cottage its distinct character. Front windows are low key with timber or painted frames and can be multi-paned with metal or timber glazing bars. At the back, there’s more scope for pushing the design with large amounts of glazing and a larger roof dormer to incorporate a vaulted ceiling.
-
An oak frame
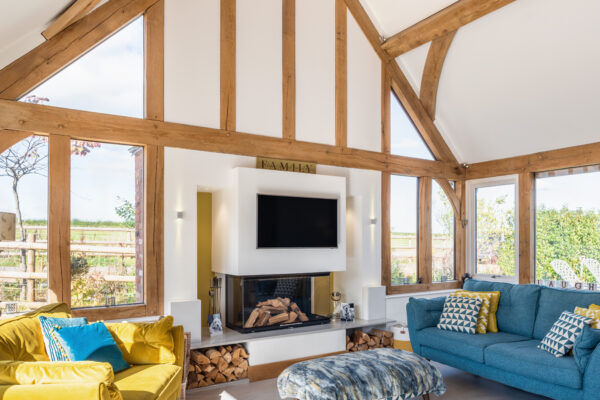
Using natural, handcrafted materials is key to giving a cottage-style home an authentic look. An oak frame build provides the opportunity to have exposed oak beams for a homely, cosy, tactile feel that reflects traditional build methods. Our frames are put together by hand with traditional mortise and tenon joints and pegs. The frame can be designed with a full post and beam or pared back with less visible oak. Framed openings emulate a traditional cottage archway between rooms with the option to have vaulted ceilings in the design too.
-
External materials for your cottage home
Roof tiles are often reclaimed clay or slate (thatch is less common) and walls in local materials of stone, timber, brick, render. Often more than one external cladding is used – timber with brick, half-timber oak with render – with attention to details like the brick colour, finish and the bonding pattern. Sourcing materials locally and using specialist trades who know how to work with the stone or wood helps the visual appeal and authenticity of the finish.
-
Interior finishes
Ultimately, the cottage needs to feel intimate and comfortable. Stick with natural flooring materials of stone and wood or tiles that look like the real thing. Consider an inglenook fireplace for a woodburner with a chunky oak lintel or mantlepiece. The staircase should be wood but glazing instead of balustrades lets light travel. Of course, the oak frame has its own natural character and warmth so furnishings and decoration can be kept simple.
-
Oak frame cottage home inspiration
Many customers begin their design journey by looking at our portfolio of designs and customising what they see to suit their taste and lifestyle. One of the smaller oak frame cottages is design WOF1 at 168sqm with three bedrooms. The Switzers based their house on this design and you can read their story here.
WOF57 is a larger three-bedroom traditional cottage-style home at 226sqm with a single storey gable and a fourth downstairs bedroom. The Patemans’ cottage is similar in style to this property as is The Hiltons.
WOF374 is also a three-bedroom oak cottage and 195sqm. WOF228 has the same number of bedrooms but is 215sqm with an additional room in the roof above the integral garage, built to look like a side extension.
The Holdens built their 198sqm oak cottage after being inspired by pictures of a cottage project in our brochure. They went to Kelsall in Cheshire to see the property for themselves and it became the starting point for their own design.
The Bowden’s renovated their existing cottage incorporating an oak frame into the design. Read about their project here
-
Modern conveniences
Of course the beauty of building an oak frame cottage is living in a property that looks like it’s always been there but is also low maintenance and energy efficient. The cottage can be airtight if you choose and be kitted out with a heat pump, solar panels, MHVRC, underfloor heating to give you a home that’s the best of both worlds.