Oak Timber Frame FAQs: 6 Questions to Ask Before You Build
Oak Timber Frame FAQs: 6 Questions to Ask Before You Build
An oak timber frame is a structural skeleton of jointed, pegged oak that carries the loads of a house or extension in place of brick and block. Most UK oak frames are built with green oak, which is freshly felled and unseasoned. Before you build, there are six questions worth answering: why green oak is used, how it shrinks, how little maintenance it needs, how it is cleaned, how to keep costs down, and who should design it.
Welsh Oak Frame has designed and built oak frame homes and extensions for nearly three decades. This guide answers the questions our clients ask most often.
Quick answers
- Why green oak? It is strong, durable and easier to work with, and it tightens the joints as it dries.
- Does it shrink? Yes. Shrinkage and small cracks (shakes) are normal and are allowed for in the design.
- Does it need treating? No. Untreated oak weathers outside to a silvery grey.
- How is it cleaned? Usually with oxalic acid once the building is weathertight.
- Can it be affordable? Yes. Use oak in key rooms and a hidden softwood frame elsewhere.
- Who should design it? An oak frame specialist, involved from the start.
1. What are the benefits of building with green oak?
Green oak is strong, long-lasting, low-maintenance and visually striking, and it suits both traditional and contemporary designs. It is stronger and more durable than many other hardwoods, including some tropical species, and oak buildings in Britain have stood for hundreds of years.
The main benefits are:
- Strength that improves with age. As green oak dries, it tightens around its pegged joints and the frame becomes stronger.
- Low maintenance. Oak needs no paint, stain or preservative.
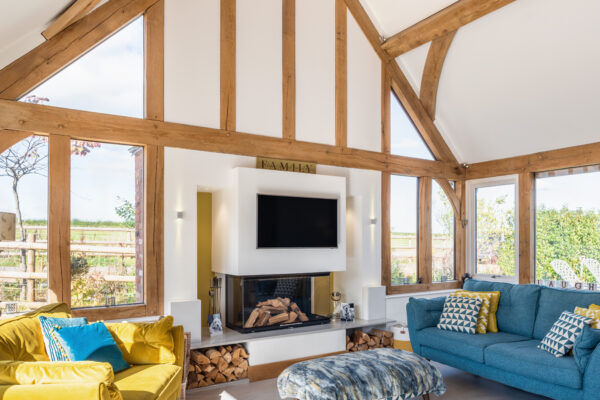
- Character. Exposed posts, beams and vaulted trusses give a home warmth that hidden structures can’t.
- Versatility. The frame can be clad in timber, brick, stone, render or glass, and wrapped in structural insulated panels (SIPs) for high thermal performance.
- Sustainability. Oak stores carbon, and Welsh Oak Frame sources its timber from sustainably managed woodland.
- Speed on site. The frame is crafted in our workshop, so a typical house frame takes one to three weeks to erect.
Green oak is preferred over seasoned or air-dried oak for structural frames. It is easier to cut and joint by hand, and its drying is what strengthens the joints.
2. Does an oak timber frame shrink?
Yes. Shrinkage is guaranteed with green oak, and it is a normal, expected part of how the frame matures. As the timber dries over its first few years, it shrinks, moves slightly and develops surface cracks called shakes.
Shakes are not a defect. They do not weaken the frame and they add to its character. What matters is that your designer allows for this movement, for example in how glazing, plasterboard and infill panels meet the oak. A reputable oak frame company details every junction with shrinkage in mind.
3. Does an oak frame need to be treated?
No. An oak frame does not need any finish, preservative or treatment. Left untreated, external oak gradually weathers to a soft silvery grey, which many owners love.
If you prefer to keep the oak’s original honey colour outside, you can use an oil or wax. Once you start, though, it will need reapplying regularly, usually every year, because the weather wears it away. Inside, a clear or uncoloured wax keeps the oak light and bright.
4. How do you clean an oak timber frame?
Oak frames are normally cleaned with oxalic acid once construction is complete. During the build, the frame is exposed to rain and site work, and tannins in the oak react with moisture and iron to leave dark stains. This staining is normal.
Oxalic acid lifts these marks and restores the timber’s natural colour. Stubborn areas may need more than one application, with light sanding or scrubbing in between. Always follow the product’s safety guidance, or ask your oak frame supplier to recommend a specialist cleaner.
5. Can you build an oak frame home on a budget?
Yes. The biggest factor in cost is how much oak you use, so the most effective saving is a hybrid design. Use oak where it has the most impact, such as the kitchen, living room or entrance hall. Then use a hidden softwood timber frame for floor joists and less important rooms like the utility, cloakroom and bathrooms.
Other ways to control cost include:
- Choosing a simple post-and-beam frame rather than a fully traditional frame with exposed oak rafters.
- Starting with an existing house design and adapting the layout, rather than commissioning a fully bespoke design.
- Taking on more of the project yourself, such as managing trades or ordering materials.
- Discussing your budget with your supplier from the very first conversation.
6. Who should design my oak frame house or extension?
An oak frame specialist should be involved from the start, whether they design the whole building or work alongside your architect. Oak can achieve large spans and dramatic open spaces, but only with specialist knowledge of joinery, load paths and shrinkage.
An experienced oak frame designer will:
- Position posts so they support the structure without landing in awkward places.
- Carry out the structural engineering and oak detailing needed for Building Regulations.
- Allow for shrinkage at every junction.
- Balance the amount of exposed oak against your budget.
If you use your own architect, choose one with proven oak frame experience, and bring the oak framer in early. At Welsh Oak Frame, our in-house designers can create a bespoke design or work from your drawings.
Oak timber frame FAQs
Do oak frame houses meet Building Regulations?
Yes. Every house must meet the same Building Regulations whether it is built in brick, softwood timber, oak or any other method. Oak frames are wrapped in insulated panels or SIPs, or infilled with high-performance insulation, to meet or exceed energy and airtightness standards.
Are oak frame houses mortgageable and insurable?
Yes, when designed and built to Building Regulations. Concerns about lending on timber homes date back to the early 1980s, when regulations were less strict and some softwood houses had problems. Standards have improved dramatically since then.
How long does an oak frame take to erect?
Most oak frames go up in one to three weeks. A three or four bedroom post-and-beam house typically takes two to three weeks to erect the oak and structural timber frame, because the frame is made in the workshop and arrives ready to assemble.
Is oak frame energy efficient?
Yes. Oak itself is a good natural insulator, and the frame is enclosed in a highly insulated, airtight envelope, typically SIPs or an insulated panel system.
Can an oak frame look contemporary?
Yes. Modern oak frame homes tend to use a stripped-back frame, open-plan spaces, large areas of glazing and cladding such as render, metal or vertical timber.
Can I add an oak frame extension to a brick house?
Yes. Oak frame extensions, garden rooms and porches work well with brick, stone and rendered houses. The key is designing how the new structure joins the existing one.
Do oak frames rot?
Oak is naturally durable. A well-designed frame protects its joints from standing water and lets the oak breathe, so it does not trap moisture. Avoid sealing oak with non-breathable materials such as cement.
More oak frame guides
If you’re still weighing up oak frame, these guides go deeper on the questions above.
- Oak frame FAQ: how oak frame differs from softwood timber frame, build times and how it meets Building Regulations.
- Oak or softwood timber frame house?: the pros of each system and how to combine them to save money.
- 10 oak frame myths busted: cost, rot, maintenance and why green oak beats seasoned oak.
- Buyer’s guide to oak frames: choosing a supplier, budgeting and planning an oak frame extension.
- Steps to building an oak frame house: the process from design and engineering to delivery, erection and aftercare.
- Q&A: building with oak frame: contemporary design, energy efficiency and sustainability.
- Sustainable oak frame houses: how oak stores carbon and how to build a low-energy oak home.
- Oak frame: is it right for you?: small budgets, open-plan living and extending a brick house in oak.
Planning an oak frame home or extension?
Welsh Oak Frame designs and builds bespoke oak frame homes, extensions and garden rooms across the UK. Talk to our in-house design team about your plot, your budget and how much oak you want on show, or visit our workshops and show home in Caersws, Powys.