9 Inspiring Projects Where Oak Framing Can Resolve a Design Problem
9 Inspiring Projects Where Oak Framing Can Resolve a Design Problem
Struggling to work out how your self-build can deliver everything you need? Take a look at some of our customer houses where oak provided the solution to achieving their dream home.
1. Can’t find a barn to convert? Build a new barn that looks old.
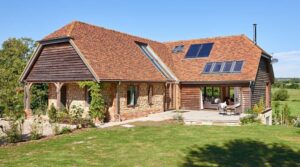
The Goodeys turned equestrian land they owned in Essex into a hamlet of farm buildings, including a new barn home for themselves. The design of the T-shaped property mirrors the shape and style of an Essex barn where the glazed front gable hints at an old entrance for horses and cattle. Traditional plain clay tiles were sourced from France and walls are clad in featheredge oak weatherboarding. “You can instantly see we live in a barn but you might think it’s been converted rather than new,” says Anthony Goodey.
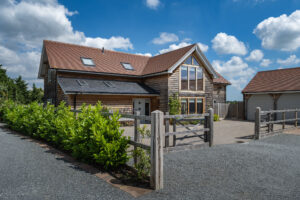
The McCarrys built a long and narrow one-and-a-half storey barn to replace an old cowshed on the plot in Swansea. The property is wrapped in structural insulated panels and the exterior is clad in a mix of local Blue Pennant stone and larch to help their budget. “We love the warmth of the oak and we’ve not lost the feeling of living in an oak frame barn at all,” says Gail McCarry.

The Reeves grasped an unexpected chance to buy the uninhabited rundown cottage next door and embarked on a self-build with a barn-style home. Wanting to blend in with the local Hampshire vernacular and the rural landscape, the roof shape, wood and stone cladding echoes nearby barns while the recycled brick came from the original cottage. “Welsh Oak Frame were excellent in offering ideas and advice and went above and beyond,” says Jo Reeves.
2. Worried about a steep plot? Take advantage of the gradient.
The Perrins were unsure whether to buy a plot in Montgomery that sloped upwards in a diagonal and was two metres higher than the lane. They took reassurance from our designers who were confident they could design and build an oak frame house to overcome the problem. The stone clad property sits on a raised platform creating elevated widespread views, especially from the primary bedroom. “Without Welsh Oak Frame we wouldn’t have been able to take on such a great project,” says Ian Perrin.
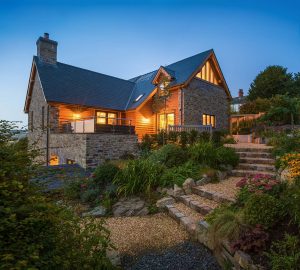
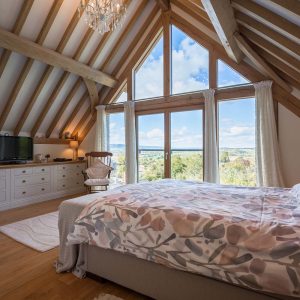
The Heighways were looking for a home with lovely views across fields and hills in Shropshire and a bungalow plot seemed to provide the answer. However, as this is an Area of Outstanding Natural Beauty, the design for the new oak frame house couldn’t obstruct the views. The two-storey property sinks into the sloping site with large volumes of glazing above the stairwell to steer natural light into the basement. “We love admiring the view and seeing the seasons as they change,” says Wendy Heighway.

The Youngs hillside plot in Shropshire had outstanding views across the valley to Montgomery Castle. Without a doubt, the couple wanted to enjoy the panorama from their main living space. They welcomed our designer’s suggestion to create an upside-down layout built with vaulted ceilings and stunning oak A-frames. “This was the perfect answer,” says Peter Young. “We come upstairs in the morning and look up at the oak, and out at the view from up high, and it still takes our breath away.”
3. Unsure if open plan living is too open? Use oak framing to zone.
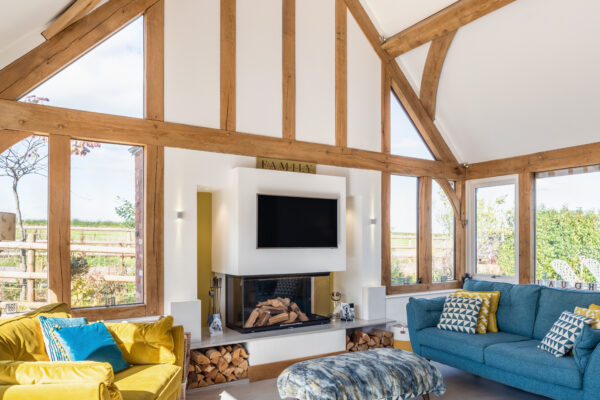
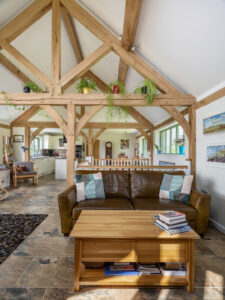
The Patemans wanted an open feel but with a clear divide between rooms – their oak frame was able to achieve this in a way not possible with a masonry house. A pair of oak cruck trusses create a vaulted ceiling and frame the kitchen with the dining area following on. As the ceiling lowers to a standard height in the sitting room, a post and beam structure creates the pleasing opening to the cosy space. “We absolutely love everything about living here,” says Katy Pateman.
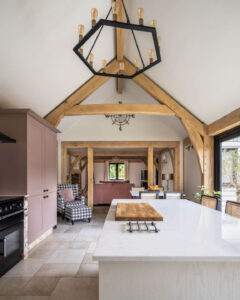
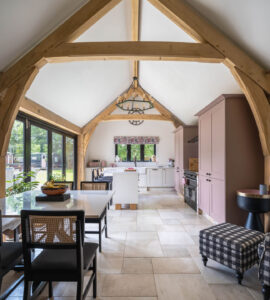
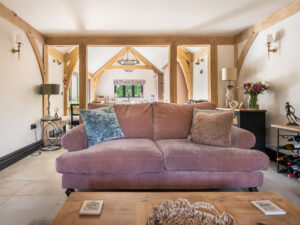
The Tonks liked how the oak frame bays segment their downstairs living spaces yet also retain the flow between rooms. The post and beam design brings character and charm to the interiors while keeping a light and open feel. “Our home is so much more than a standard brick house, we really like that the visual character of the oak makes the house look like it’s always been here,” says Mark Tonks.
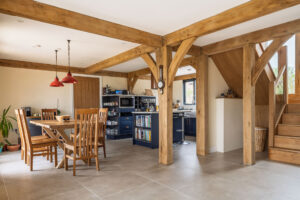

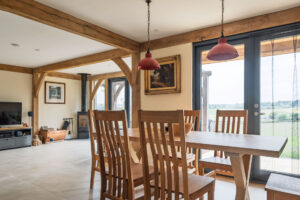
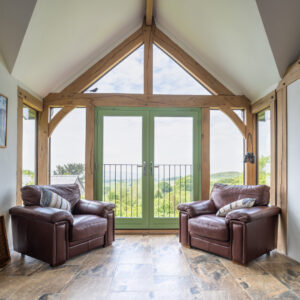
The Rogers chose tiled flooring throughout downstairs to create flow between spaces. Oak brings character and detail around the openings that are wider than average to provide separation without the need for doors. “Being able to design our own house with our preferred layout is a great privilege,” says Ian Rogers. “The oak is so easy on the eye, and impressive, it makes living here just brilliant.”