10 inspiring ways to add space with an oak frame extension
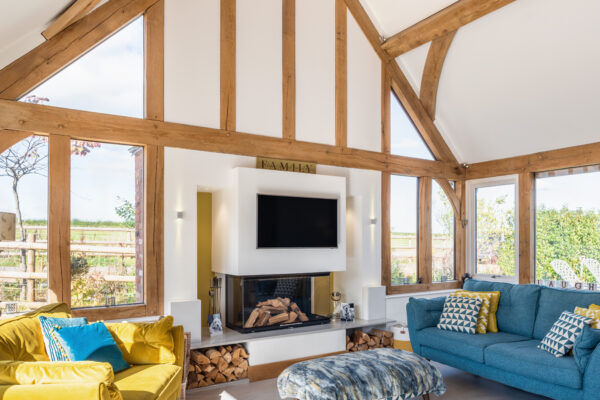
Many oak frame extension designs feature lots of expansive glazing. Some have full-height glazed gables or vaulted ceilings. This is popular as it enables wow factor features such as oak trusses. Take a look at our collection of inspiring ideas for your oak frame extension.
Build on the side
A side addition can streamline how you live – make a laundry room off the kitchen, a cloakroom accessed from the hallway, and if you go double-storey, a bedroom ensuite. For Sarah and Guy Bowden, the footprint of an old pigsty next to their 1800s cottage home became an oak-framed glazed living room. On the other side, an oak frame utility and music room is built on the old footprint of an original lean to.
Make an annexe
A larger side addition over two floors is an ideal way to create a self-contained annexe for multi-generational living. The Carneys went big with a 433sqm extension to their Victorian home for Janine’s parents. The Gasquets’ 140sqm two-storey addition is Alison’s mum’s home.
Consider a 2 storey oak frame extension
A 2 storey oak frame extension creates the opportunity to add another upstairs bathroom or bedroom – even extend an existing one into a luxurious suite. For more space, include a bedroom balcony beneath the roof pitch for year-round use. The Claytons almost doubled the size of their farmhouse with their extension. It incorporates a large kitchen-diner-living room and a mezzanine floor with two bedrooms, which is ideal for visiting family. The addition has also given them a utility, boot room, a new front entrance – and a seamless transition between the old and new.
A vaulted ceiling
The glorious arch of a structural oak frame brings more volume and height into a room than a standard ceiling. This airy feeling creates the illusion of space. This works particularly well on a modest footprint – height restrictions can be overcome by digging down. Since the oak frame is at the heart of the aesthetics, the oak trusses draw the eyes upwards. Rafters and ridge beams also give the room an instant wow factor – see the Marjorams’ project for inspiration.
Play with glazing in your oak frame extension
Glass on three sides connects an extension with the garden. Go for floor to ceiling glazing to create a picture window effect and bi-folds that completely open up the side of the building. Glaze the gable end of your oak frame extension and make use of roof lights to visually connect the room to the sky. Lengthening views in all directions will increase the feeling of space inside. Double or triple-glazed window systems are surface-mounted to the outside of the frame to allow for the natural movement in the timbers.
Make better use of space you have
An extension can bring infrequently used rooms back into play. This is a result that makes your home feel much bigger throughout. The Switzers extended over the top of their sunroom to remove its uncomfortably hot glazed roof. Now this is the kids’ TV area and used every day. Above, the oak frame extension forms a master suite with high ceilings and exposed oak trusses – their old bedroom has become the new guest bedroom.
Improve the existing layout
Extending solves a layout problem and creates even more usable space than just the extra square metres you build. The Dundas’s Grade II listed thatched house had an L-shaped plan and lacked a visual connection to the garden. They replaced an old garage down the side of the property with an oak frame kitchen-diner extension. The extension opens onto the garden. In turn, this allowed the original kitchen and utility to become a new glazed front entrance.
A combined design
You might be at a cross-roads because you want your extension to accommodate multiple uses. One large room across the back can be zoned with the oak frame bays and furniture to suit different needs in the family. In the case of the Burns, they wanted a comfortable place to enjoy their garden views but also an area for their children to hang out. An orangery with an overhead roof lantern is the relaxing area while the adjoining garden room and its gable roof is ideal for the pool table.
A link building oak frame extension
An oak frame extension is a standalone structure and can be the answer to joining buildings to create one home. This design solution works well when converting barns and farm buildings. For the Gasquets, their double-storey extension is designed with an oak frame link that connects with their 1920s house – they’ve made this a library corridor.
A curved design oak frame extension
The beauty of building in oak is its the ability to craft it into shapes which you can’t achieve in steel. For example, a roundel garden room features faceted walls, a conical roof and a vaulted ceiling. The Tuppers chose this design for a more flexible space. Space for relaxing, eating, entertaining, and with easy access to the garden.