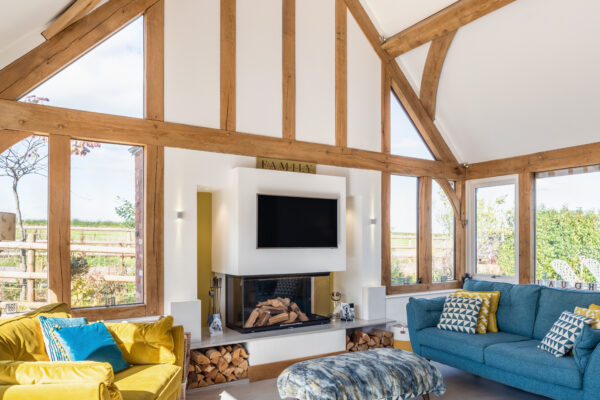
Understanding traditional and contemporary oak frame styles
Unsure whether your taste is for traditional oak frame features or if you lean into contemporary design? There are no hard and fast rules – here’s a selection of visual comparisons to inspire ideas.
Glazing
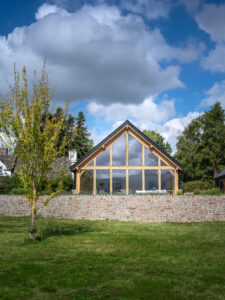
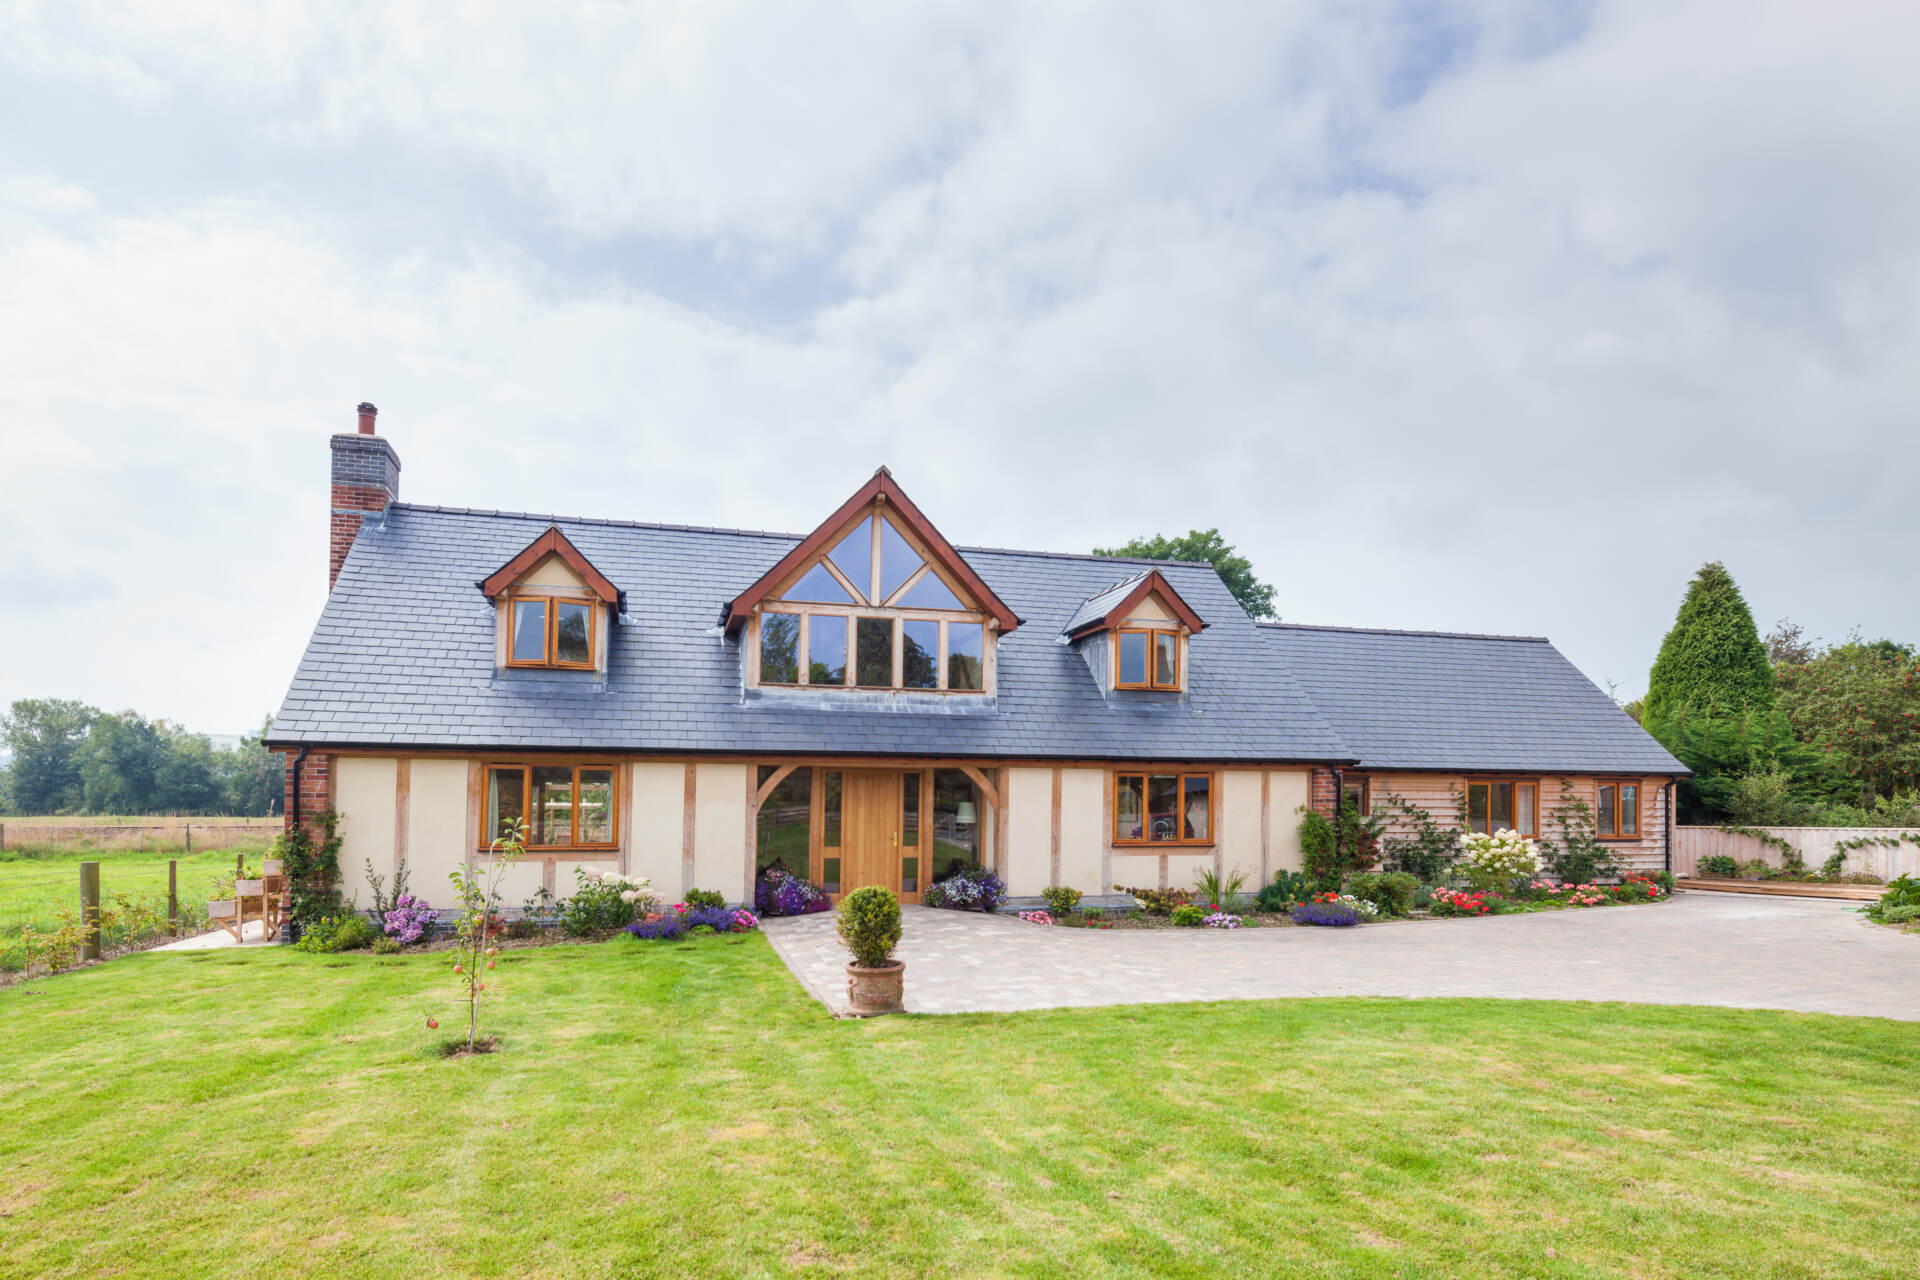
The Roberts – Abundant glazing The Leeches – Cottage windows
The Roberts’ home is designed with a striking wall of glass that floods inside with light and captures far-reaching views. The Leeches’ cottage-style property has small windows with a twist on the traditional roof gable that’s finished with full glazing.
External finishes
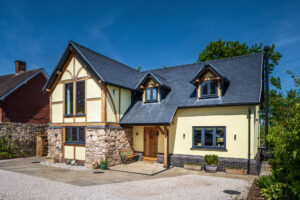
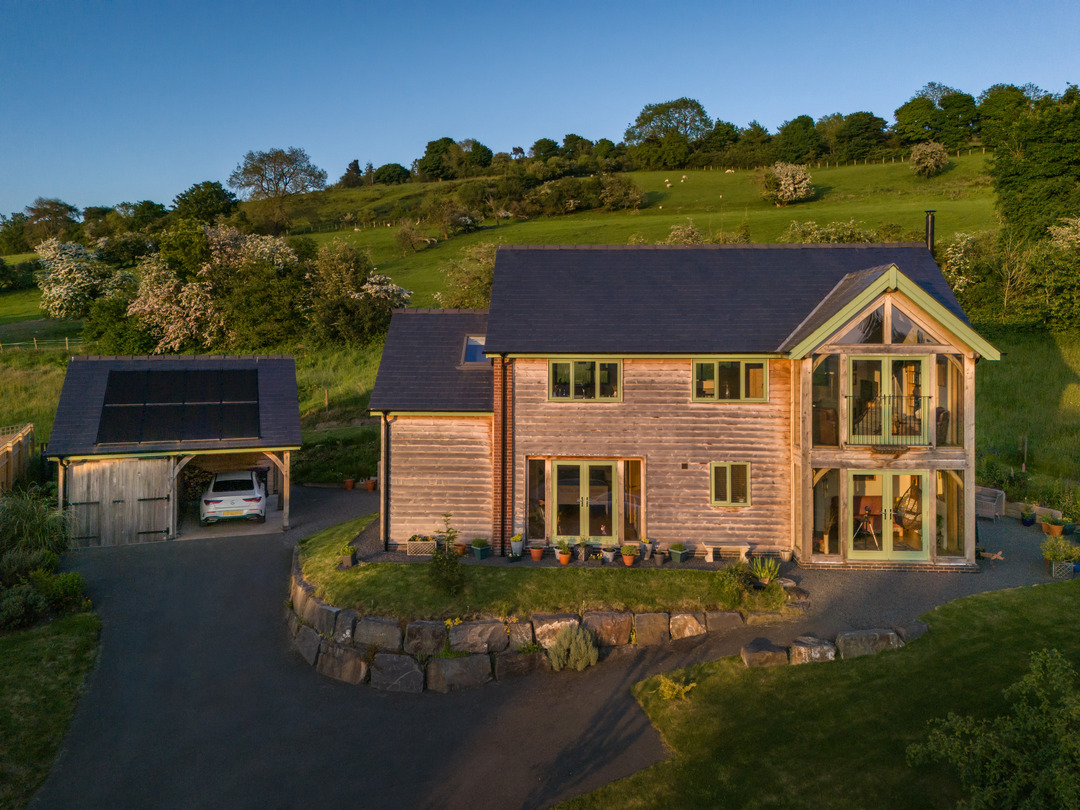
The Cains – Exposed oak and render The Youngs – Brick cladding
Cedar cladding on the front of the Youngs’ house, with brick at the back and painted green joinery, gives the property a fresh, modern look. The Cain’s chose to leave the oak frame exposed on their home and pair with cream render and stone cladding. The design was welcomed by planning because of its sympathetic appearance on the historical site.
Roof design
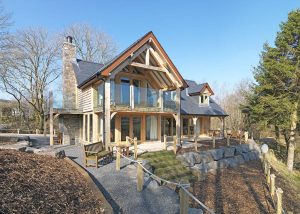

The Pearces – Dramatic eaves with a The Hiltons – Dormers and oak frame porch
glass balcony
The oversized pitched roof that creates the deep bedroom balcony with its glass balustrade, defines the Pearces’ home as contemporary. A symmetrical design with dormer windows and a central oak-framed porch, gives the Hiltons’ property its distinct cottage character.
Vaulted ceilings
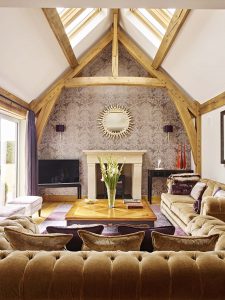
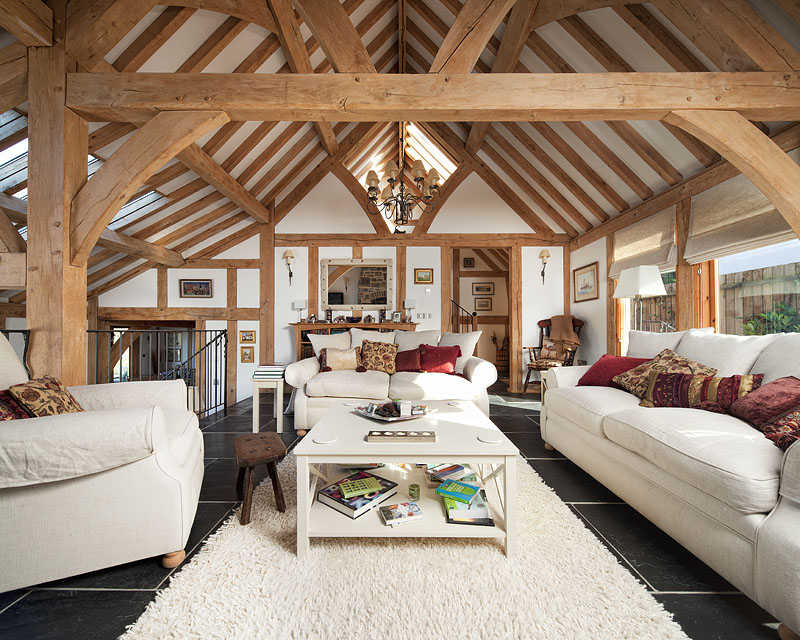
The Lawsons – Contemporary The Campbells – Traditional vaulted ceiling
vaulted ceiling
For a modern take, like the Lawsons, go easy on oak with less detail but high impact. The rafters are hidden so the drama of the exposed truss becomes the key feature here. The Campbells’ vaulted ceiling makes an equally stunning feature with the whole ‘rib’ roof exposed.
Hidden ceilings
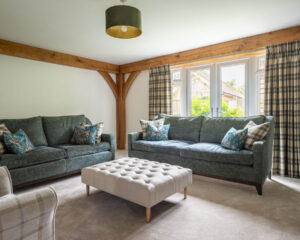
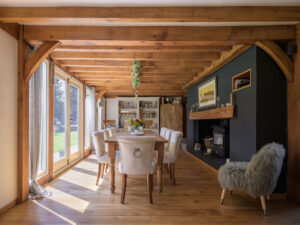
The Goodeys – Hidden ceilings The McCarrys – Exposed ceilings
The Goodeys scaled back on the oak in their living room for a cleaner look. This allowed the frame to be a hybrid of oak and softwood for a budget-friendly option. The McCarry’s went all out in their dining room, creating a cosy, tactile space that emphasises the traditional oak frame build methods.
Window and door frames
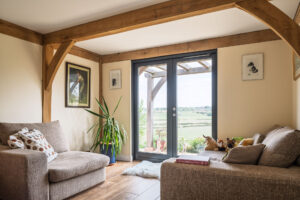
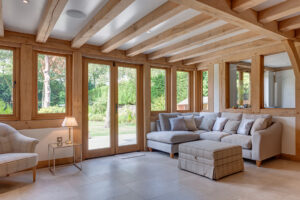
The Tonks – Aluminium window and The Palmers – Oak window and door frames
door frames
Contemporary window and door frames in the Tonks’ home are in modern aluminium that emphasises the oak frame. Choosing wood, like the Palmer’s did, has a more traditional feel. Our glazing systems surface mount to the frame and ‘float’ to protect from movement as the oak frame dries out.
Landings and staircases
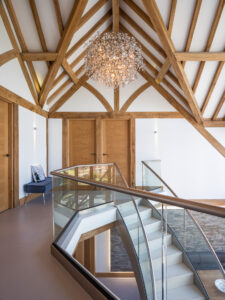
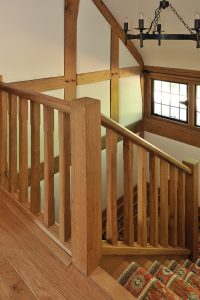
The Attridges – Glass stair The Trewrens – Wood stair balustrades
balustrades
Glass around the landing and staircase in the Attridges’ home creates a bold modern aesthetic and helps share light and views. The Trewrens opted for chunky wood bannisters to blend in with the oak frame.
Fireplaces
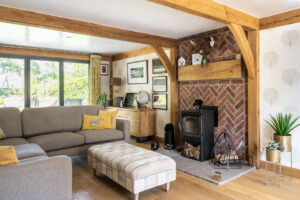
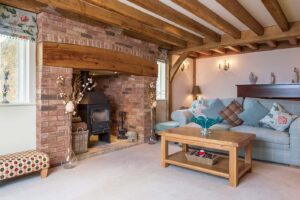
The Cains – Unfussy fireplace The Homdens – Inglenook fireplace
The flat front brick fireplace in the Cains’ living room is simple but hints at the traditional with its chunky oak lintel. The Homdens went all out with an inglenook fireplace to create an authentic living room, which reflects their Tudor-style home that’s in keeping with the local area