Oak Frame Houses with the Wow Factor
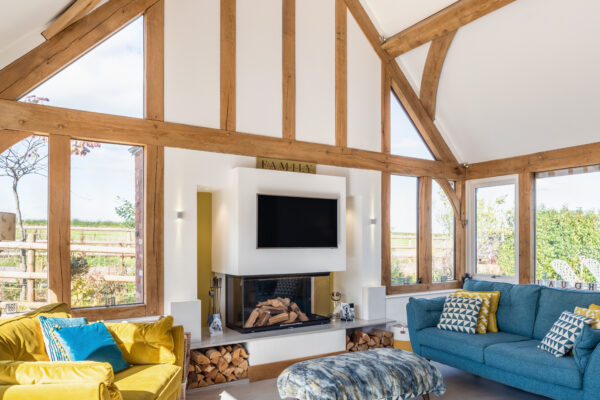
Building a house from scratch not only provides you with the exciting opportunity to live in a home with everything designed just for you, but also the chance to create the wow factor. Of course, the very fact oak imbues character and charm creates a wow factor of its own – here are some ways you can maximise this effect in your own house design.
An impressive entrance
A double height hallway is always a winner, taking visitors by surprise and imparting an uplifting feeling every time you walk through the door. A voluminous space draws the eye upwards, showcasing the glorious A-frame trusses, oak beams, and the beauty of a tactile oak staircase. This design statement lends itself to barn-style houses as the height emulates an old barn entrance for agricultural vehicles and cattle. The Truscotts chose this feature in their modern barn-style home while the Smiths did the same in their classic oak from house.

A galleried landing or mezzanine
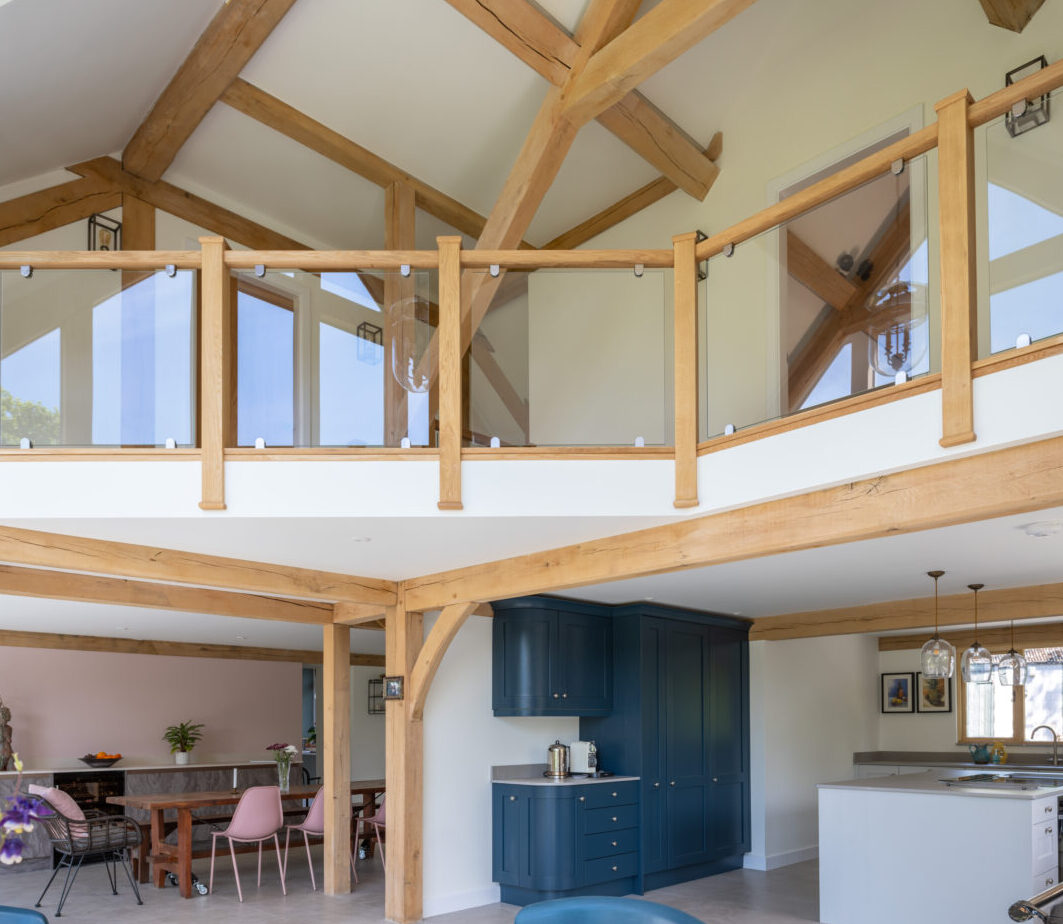
A galleried landing adds to the character and appeal of a double height space. This feature is the bridge between rooms and often built with oak or with glazed balustrades to distribute light. The Brames galleried landing sits above an inglenook fireplace while the Schofields have a bridge landing that crosses over their double height living room. Widening the landing turns the space into a mezzanine that can be used as an open plan office, relaxing with a book, or to enjoy elevated views. The Claytons have a generous mezzanine in their two-storey side extension looking out across the garden.
Rooms with a vaulted ceiling
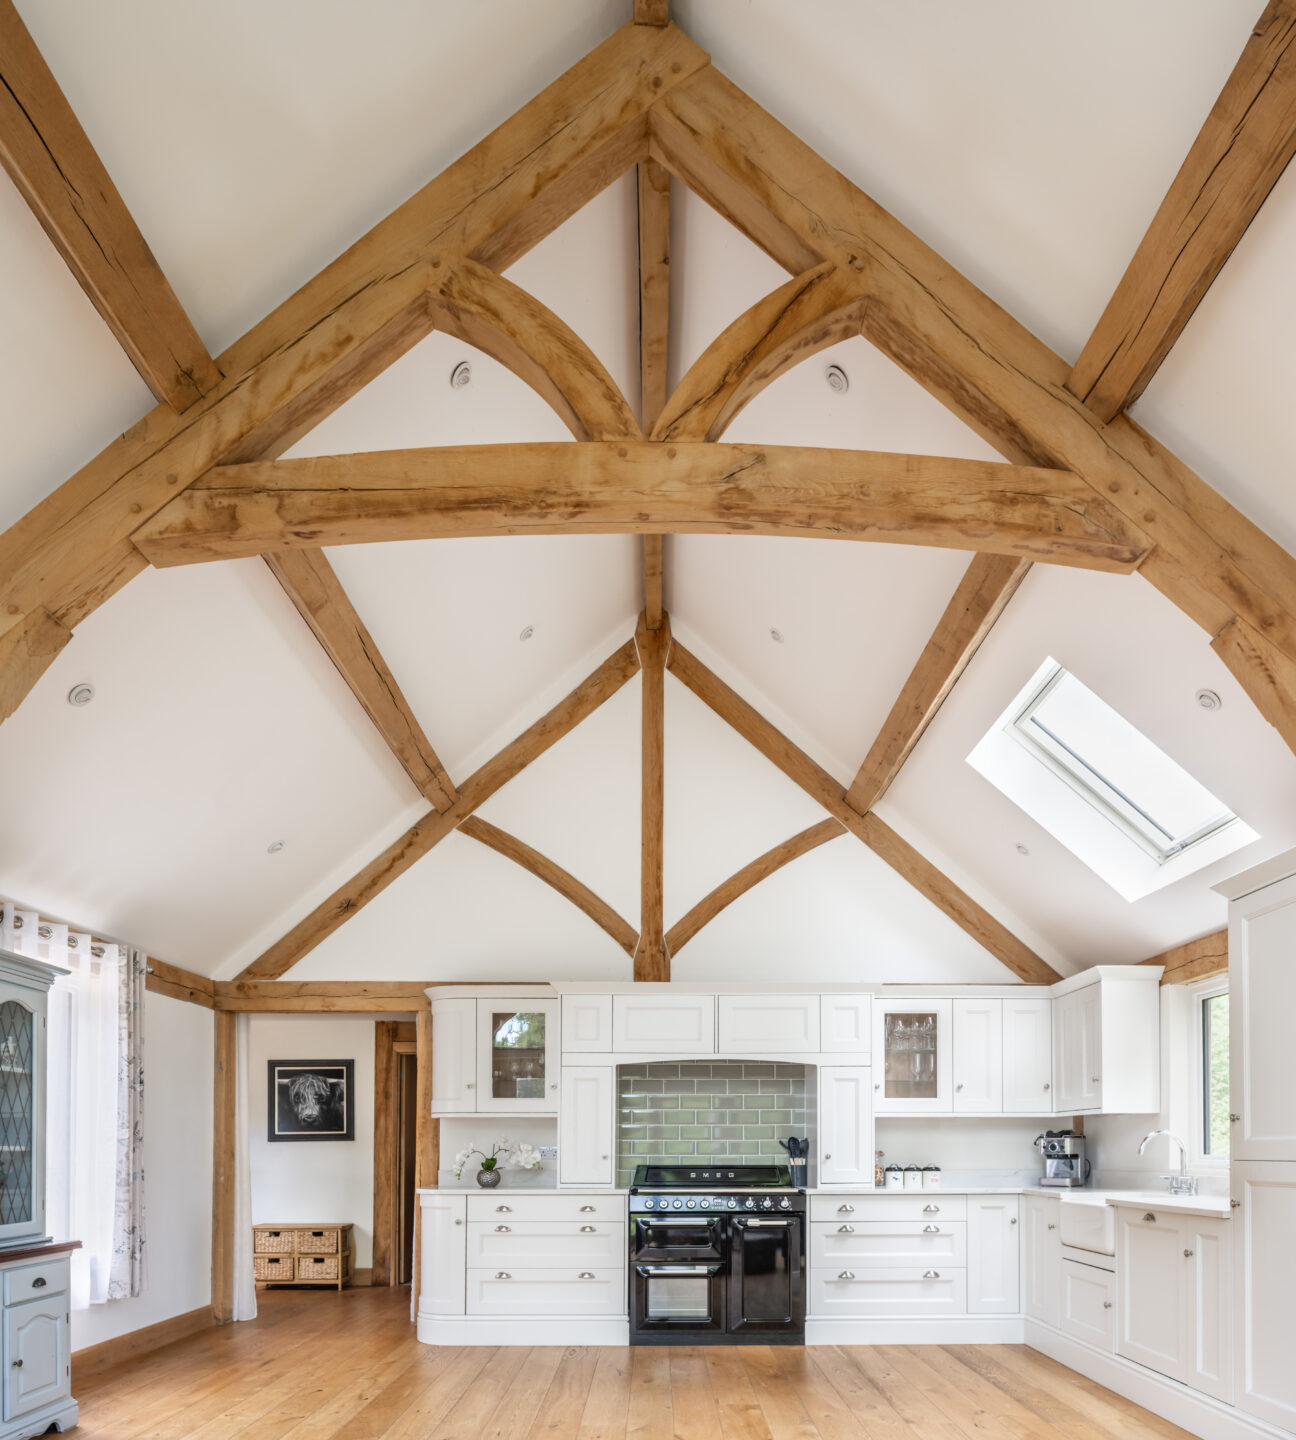
A room with a vaulted ceiling can be applied to bedrooms, living spaces and kitchens. Once again, it’s about dramatic design with the pitched roof providing volume, light and the opportunity to surround yourself with oak. The Tonks wake to a stunning A-frame truss overhead and they positioned the bed to face views of the countryside. The Grahams designed the open-plan living space in their one-and-a-half storey annexe into one, large voluminous room. The Perrins chose to display the ribs of the oak frame in the vaulted ceiling of their living room.
Floor to ceiling glazing
Another eye-catching statement is the glass in the vaulted gable end that visually connects rooms to the garden, captures views and floods spaces with natural light – take a look at the Anthonys’ spectacular double height window wall in their dining room. Fixed glazing creates picture windows – the Tonks’ glazed wall gives views from their stairwell. The Gatwards’ trio of angled bedroom windows protect privacy but connect to outside.

Feature oak
Inside, A-frame trusses create a stunning focal point and exposed beams and tactile posts bring their own decoration of texture and warmth. Outside, the Pearces and Debnams showcased oak in designs with a generous modern balcony beneath a pitched roof with deep eaves to enjoy sitting out all year around.

However you decide to create the wow factor in your design, all of our oak frames are handcrafted on site using traditional methods. Oak’s natural grain, knots and colour hues mean no one piece is the same so that each oak frame house we build has a unique finish – perhaps the ultimate wow factor of all.