How to Draw Light into your Home
12 Inspiring Projects – How to Draw Light into your Home
A house that captures an abundance of natural daylight is at the core of our oak frame designs – and they highlight the best of the views too. Take a look at how we’ve achieved this in a selection of our customer projects.
Glazed gables
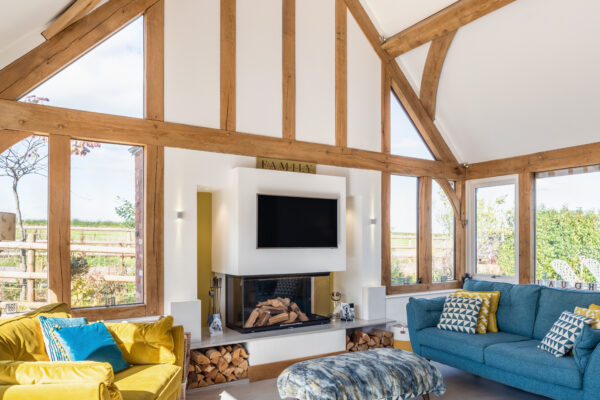
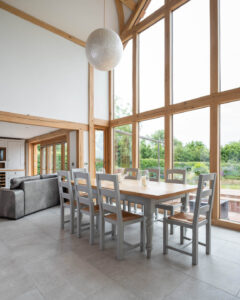
For the Roberts, light and views were at the heart of their annexe brief after living in California for fifteen years. Our fully glazed gable draws light into the single storey building where the double height space was designed into a generous open plan kitchen-dining-living room.

The wall of glass in the Anthonys’ home makes a striking feature inside looking out, as well from the garden looking back in. We angled the house on the plot, too, so rooms at the back get the sun all day.
Up and over glazing
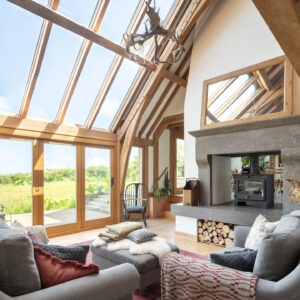
The Reeves’ overhead feature window connects inside with a sweep of the sky and draws light deep into their home. The design hints at the shape of an original barn entrance where choosing oak for the framework blends in with the interior oak structure.
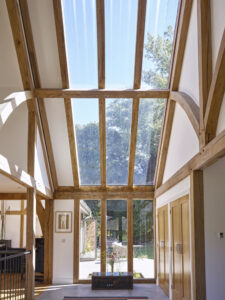
Our seamless blend between doors and roof windows in the Schofields’ house gives a daylight feel to their living room whatever the weather. A mezzanine landing overlooks the room and benefits from the high level glazing too.
Sharing light
The Coles’ mezzanine landing is in a barn-style house and used for relaxing but could as easily be a bright home office area. The joy of this space is the light that travels through floor to ceiling glazing and the glass balustrade – the roof window is an added bonus.
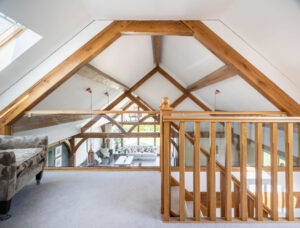
Glazing in the upper storey front jetty of the Smiths’ property brightens the centre of the home and transparent balustrades, rather than wood, encourages the light to travel.

Window details
The Gatwards requested a window seat in the kitchen and we made a feature of the design with a frame of oak. If you look closely, you’ll see we engraved the date of the house in roman numerals across the top beam.
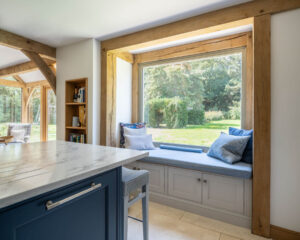
The high level triangular window we designed in the Youngs’ home brings in important south-facing light and makes a pleasing feature in a plain wall.

No limits glazing
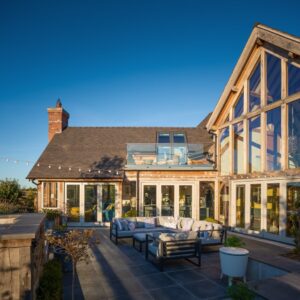
Light was a high priority for the Attridges and we maxed out with a stunning glazed gable and plenty of doors. A glass balcony balustrade allows light to pass through the home where there’s also a reinforced glazed floor to draw light into the basement.
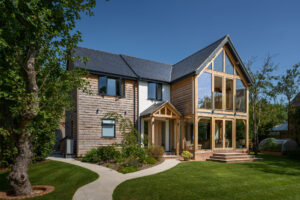
The Lovetts renovated their 1960s home and upgraded from a single storey extension to three storeys to create a light-filled living room, main bedroom and playroom. They chose us to build the structure because they liked the way we handled the seamless blend of glass and oak framing.
Glazed balconies
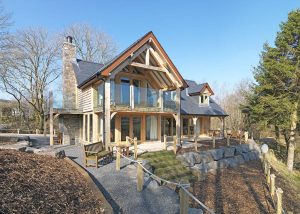
The Pearces wanted to wake up to an amazing view over their waterside plot and we delivered that with bedroom balcony doors and a continuous glass balustrade. Light pours into the space, especially as there’s a separate glazed balcony on the side.
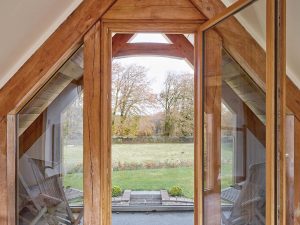
We designed the Fieldings’ rear glass balcony beneath a deep roof overhang to be enjoyed all year round. Access is off the landing where floor to ceiling glass in the double height hallway means masses of light comes in from both orientations.